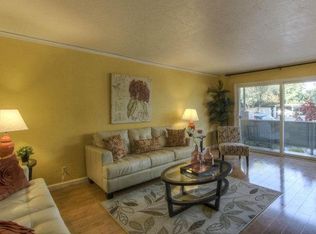
This 2-bedroom, 1-bath home offers 936 square feet of living space on a 781-square-foot lot. Short walk to CalTrain. The kitchen features granite countertops, an electric cooktop and oven, microwave, dishwasher, garbage disposal, refrigerator, and a wine refrigerator, providing a well-equipped area for meal preparation. Short walk to CalTrain. Also has bike storage. Flooring throughout includes a combination of tile in kitchen and carpet through out. Laundry facilities are available within the community. The home has central forced air gas heating and does not include cooling. There is a dining area but no separate family room. The has a carport covered parking space with a doble cabinet door for storage. It also benefits from community amenities including a pool. It is located within the Mountain View Whisman Elementary School District. Furnished photos are virtual staged.
For sale
Price cut: $26K (7/15)
$649,000
183 Del Medio Ave APT 310, Mountain View, CA 94040
2beds
936sqft
Condominium, Residential
Built in 1962
-- sqft lot
$-- Zestimate®
$693/sqft
$810/mo HOA
What's special
Dining areaGranite countertopsCarport covered parking spaceGarbage disposalWine refrigeratorElectric cooktop and oven
- 110 days |
- 1,190 |
- 35 |
Zillow last checked:
Listing updated:
Listed by:
David Allen Rivas 01841683 408-431-7202,
David Allen Rivas, Broker 408-431-7202,
David Rivas 02218834 408-203-6434,
David Allen Rivas, Broker
Source: MLSListings Inc,MLS#: ML82041518
Facts & features
Interior
Bedrooms & bathrooms
- Bedrooms: 2
- Bathrooms: 1
- Full bathrooms: 1
Dining room
- Features: DiningArea
Family room
- Features: NoFamilyRoom
Kitchen
- Features: Countertop_Granite
Heating
- Central Forced Air Gas
Cooling
- None
Appliances
- Included: Electric Cooktop, Dishwasher, Disposal, Microwave, Electric Oven, Refrigerator, Wine Refrigerator
- Laundry: Community Facility
Features
- Flooring: Carpet, Tile
Interior area
- Total structure area: 936
- Total interior livable area: 936 sqft
Property
Parking
- Total spaces: 1
- Parking features: Assigned, Covered, Garage Door Opener
- Carport spaces: 1
Accessibility
- Accessibility features: Elevator/Lift
Features
- Stories: 1
- Patio & porch: Balcony/Patio
- Pool features: Community
Lot
- Size: 781 Square Feet
Details
- Parcel number: 14814090
- Zoning: R3-1*
- Special conditions: Standard
Construction
Type & style
- Home type: Condo
- Property subtype: Condominium, Residential
Materials
- Foundation: Other
- Roof: Other
Condition
- New construction: No
- Year built: 1962
Utilities & green energy
- Gas: PublicUtilities
- Sewer: Public Sewer
- Utilities for property: Water Connected, Public Utilities
Community & HOA
HOA
- Has HOA: Yes
- Amenities included: Community Pool, Elevator
- Services included: Insurance
- HOA fee: $810 monthly
Location
- Region: Mountain View
Financial & listing details
- Price per square foot: $693/sqft
- Tax assessed value: $676,260
- Annual tax amount: $8,773
- Date on market: 4/3/2026
- Listing agreement: ExclusiveAgency
Estimated market value
Not available
Estimated sales range
Not available
Not available
Price history
| Date | Event | Price |
|---|---|---|
| 7/15/2026 | Price change | $649,000-3.9%$693/sqft |
Source:  MLSListings Inc #ML82041518 Report a problem MLSListings Inc #ML82041518 Report a problem | ||
| 6/28/2026 | Price change | $675,000-3.4%$721/sqft |
Source: MLSListings Inc #ML82041518 Report a problem | ||
| 4/3/2026 | Listed for sale | $699,000+7.5%$747/sqft |
Source: MLSListings Inc #ML82041518 Report a problem | ||
| 2/17/2025 | Listing removed | $2,999$3/sqft |
Source: Zillow Rentals Report a problem | ||
| 1/27/2025 | Price change | $2,999-7.7%$3/sqft |
Source: Zillow Rentals Report a problem | ||
| 10/28/2024 | Price change | $3,249-7.2%$3/sqft |
Source: Zillow Rentals Report a problem | ||
| 10/11/2024 | Listed for rent | $3,500+59.1%$4/sqft |
Source: Zillow Rentals Report a problem | ||
| 1/13/2023 | Sold | $650,000$694/sqft |
Source: Public Record Report a problem | ||
| 12/13/2022 | Contingent | $650,000$694/sqft |
Source:  MLSListings Inc #ML81914493 Report a problem MLSListings Inc #ML81914493 Report a problem | ||
| 12/8/2022 | Listed for sale | $650,000+286.9%$694/sqft |
Source: MLSListings Inc #ML81914493 Report a problem | ||
| 5/14/2021 | Listing removed | -- |
Source: MLSListings Inc Report a problem | ||
| 3/19/2021 | Price change | $2,200-15.4%$2/sqft |
Source: MLSListings Inc #ML81832264 Report a problem | ||
| 3/3/2021 | Listed for rent | $2,600-7%$3/sqft |
Source: MLSListings Inc #ML81832264 Report a problem | ||
| 2/13/2019 | Listing removed | $2,795$3/sqft |
Source: josh@daviscorealtors.com Report a problem | ||
| 1/24/2019 | Price change | $2,795-6.7%$3/sqft |
Source: josh@daviscorealtors.com Report a problem | ||
| 12/3/2018 | Price change | $2,995-7.8%$3/sqft |
Source: josh@daviscorealtors.com Report a problem | ||
| 11/9/2018 | Price change | $3,250-7.1%$3/sqft |
Source: josh@daviscorealtors.com Report a problem | ||
| 11/6/2018 | Listed for rent | $3,500$4/sqft |
Source: josh@daviscorealtors.com Report a problem | ||
| 2/19/1999 | Sold | $168,000$179/sqft |
Source: Public Record Report a problem | ||
Public tax history
| Year | Property taxes | Tax assessment |
|---|---|---|
| 2025 | $8,773 +4.3% | $676,260 +2% |
| 2024 | $8,412 +121.5% | $663,000 +161.9% |
| 2023 | $3,798 +0.7% | $253,122 +2% |
| 2022 | $3,773 -0.4% | $248,160 +2% |
| 2021 | $3,788 -0.6% | $243,296 +1% |
| 2020 | $3,812 | $240,802 +2% |
| 2019 | $3,812 +7% | $236,082 +2% |
| 2018 | $3,564 | $231,454 +2% |
| 2017 | $3,564 +3.1% | $226,916 +2% |
| 2016 | $3,456 +4.3% | $222,468 +1.5% |
| 2015 | $3,312 +0.9% | $219,128 +2% |
| 2014 | $3,284 | $214,836 +0.5% |
| 2013 | -- | $213,866 +2% |
| 2012 | -- | $209,674 +2% |
| 2011 | -- | $205,564 +0.8% |
| 2010 | -- | $204,028 -0.2% |
| 2009 | -- | $204,514 +2% |
| 2008 | -- | $200,504 +2% |
| 2007 | -- | $196,574 +2% |
| 2006 | -- | $192,720 |
Find assessor info on the county website
Monthly payment
Est. payment
Payment breakdown
Explore the cost of this home by adjusting the details. Changes won't be saved.Climate risks
Neighborhood: 94040
Nearby schools
GreatSchools rating
- 10/10Santa Rita Elementary SchoolGrades: K-6Distance: 1.1 mi
- 9/10Ardis G. Egan Junior High SchoolGrades: 7-8Distance: 0.9 mi
- 10/10Los Altos High SchoolGrades: 9-12Distance: 1.5 mi
Schools provided by the listing agent
- High: LosAltosHigh_1
- District: MountainViewWhisman
Source: MLSListings Inc. This data may not be complete. We recommend contacting the local school district to confirm school assignments for this home.
- $685,7002 bd1 ba936 sqft183 Del Medio Ave APT 101, Mountain View, CA 94040Off Market
- $571,4001 bd1 ba756 sqft183 Del Medio Ave APT 102, Mountain View, CA 94040Off Market
- $566,5001 bd1 ba756 sqft183 Del Medio Ave APT 103, Mountain View, CA 94040Off Market

- $730,0002 bd1 ba1k sqft183 Del Medio Ave APT 104, Mountain View, CA 94040Sold

- $537,7001 bd1 ba756 sqft183 Del Medio Ave APT 105, Mountain View, CA 94040Off Market
- $549,1001 bd1 ba756 sqft183 Del Medio Ave APT 106, Mountain View, CA 94040Off Market
- $688,6002 bd1 ba1k sqft183 Del Medio Ave APT 107, Mountain View, CA 94040Off Market
- $619,8001 bd1 ba850 sqft183 Del Medio Ave APT 108, Mountain View, CA 94040Off Market
- $523,7001 bd1 ba756 sqft183 Del Medio Ave APT 110, Mountain View, CA 94040Off Market
A local agent can set up tours, give advice and negotiate with sellers.
Similar homes
- $644,8002 bd1 ba894 sqft280 Easy St APT 417, Mountain View, CA 94043For Sale
 MLS ID #ML82054908, Catherine Clock. MLSListings Inc
 - $698,0001 bd1 ba763 sqft400 Ortega Ave APT 111, Mountain View, CA 94040For Sale
 MLS ID #426129180, Allen Pabalate DRE #01517534, Hatch Realty Group, Inc.. SFAR
 - $499,0001 bd1 ba551 sqft255 S Rengstorff Ave APT 161, Mountain View, CA 94040For Sale
 MLS ID #ML82054240, Brandon Stovall. MLSListings Inc
 - $725,0002 bd2 ba1.1k sqft1031 Crestview Dr APT 305, Mountain View, CA 94040For Sale
 MLS ID #ML82040255, Michael Galli. MLSListings Inc
 - $786,0002 bd2 ba1.1k sqft1033 Crestview Dr APT 110, Mountain View, CA 94040For SaleMLS ID #ML82050563, Mahin Motlagh. MLSListings Inc
- $725,0003 bd2 ba1.3k sqft701 N Rengstorff Ave APT 6, Mountain View, CA 94043For SaleMLS ID #ML82047424, Kelley Solberg. MLSListings Inc
- $795,0004 bd2 ba1.3k sqft701 N Rengstorff Ave APT 7, Mountain View, CA 94043For SaleMLS ID #ML82041616, Miranda Caley. MLSListings Inc
- $755,0002 bd2 ba998 sqft500 W Middlefield Rd APT 41, Mountain View, CA 94043For SaleMLS ID #ML82041479, Jarrett Decoff. MLSListings Inc
- $950,0002 bd2 ba1.2k sqft1963 Rock St APT 27, Mountain View, CA 94043For SaleMLS ID #ML82052182, Mary Sanbrook. MLSListings Inc
- $599,0002 bd1 ba853 sqft2201 Monroe St APT 204, Santa Clara, CA 95050For SaleMLS ID #ML82054709, Eric B Chu. MLSListings Inc
- $824,8002 bd2 ba1k sqft473 Costa Mesa Ter APT C, Sunnyvale, CA 94085For SaleMLS ID #ML82053308, David Kim. MLSListings Inc
- $599,0002 bd1 ba712 sqft2600 Cortez Dr Unit 6102, Santa Clara, CA 95051For SaleMLS ID #ML82051698, Douglas Goss. MLSListings Inc
- $929,0002 bd2 ba998 sqft905 W Middlefield Rd APT 972, Mountain View, CA 94043For SaleMLS ID #ML82052085, Kelly Radetich. MLSListings Inc
- $889,0002 bd2 ba986 sqft675 Sharon Park Dr APT 140, Menlo Park, CA 94025For SaleMLS ID #ML82053182, Anthony Martinez. MLSListings Inc
- $645,0002 bd2 ba1.2k sqft150 Saratoga Ave Unit 308, Santa Clara, CA 95051For SaleMLS ID #ML82046387, Gary (gang) Liu. MLSListings Inc
- $698,0002 bd1 ba916 sqft4004 Farm Hill Blvd APT 303, Redwood City, CA 94061For SaleMLS ID #ML82044558, Leslie Woods. MLSListings Inc
- $919,0002 bd3 ba1.2k sqft4159 El Camino Way APT M, Palo Alto, CA 94306For SaleMLS ID #ML82042163, Francisco Wei. MLSListings Inc
- $750,0002 bd2 ba785 sqft801 W California Ave Unit F, Sunnyvale, CA 94086For SaleMLS ID #ML82047149, Tracy Pina. MLSListings Inc
- $688,8882 bd1 ba968 sqft7150 Rainbow Dr APT 3, San Jose, CA 95129For SaleMLS ID #ML82050859, Walter Stauss. MLSListings Inc
- $725,0002 bd2 ba908 sqft1271 Poplar Ave APT 307, Sunnyvale, CA 94086For SaleMLS ID #ML82053306, Benjamin Frieden. MLSListings Inc
Local buyer's agents are ready to help
