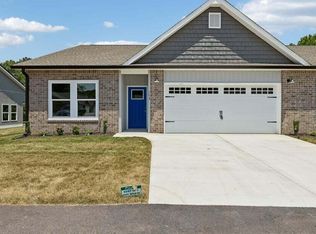
Welcome to Geno's Place Townhomes! Where you will find this wonderful townhome community offering an inviting pool, garden area, and nice dog park future pickle ball court, green space. This new construction single townhome with large lot offers 1034 sq ft, with 2 bedroom, 1.5 bath with 2 car garage and covered back porch with large open deck for enjoying the outdoors living space. Great open plan with custom cabinets, granite countertops. You don't want to miss the opportunity to live in this wonderful townhome community.
Please take caution. Active construction site.
Sold for $250,000
$250,000
183 Duke Ln, Ringgold, GA 30736
2beds
1,034sqft
Townhouse
Built in 2026
-- sqft lot
$250,400 Zestimate®
$242/sqft
$1,690 Estimated rent
Home value
$250,400
$238,000 - $265,000
$1,690/mo
Zestimate® history
Owner options
List your home for rent
$1,690/mo
Rent Zestimate®
Find your next renter with Zillow Rental Manager. Plus, with online applications, you can quickly screen prospective tenants – for free.
$1,690/mo
Rent Zestimate®
Refinance and save
$1,757/mo
Est. payment
Refinancing to a lower rate could help reduce your monthly payments and save thousands over the life of the loan.
$1,757/mo
Est. payment
Explore your selling options
Work with a Zillow partner agent
Leverage their expertise and Zillow's premium Showcase listings to get your home seen by more buyers.
Get startedList with your own agent
Get your home in front of millions of buyers by listing it on Zillow.
Learn how to do itSell it yourself
Take full control of how buyers see your home on Zillow by listing For Sale by Owner (FSBO).
List your homeWhat's special
Inviting poolGarden areaLarge lotGranite countertopsGreat open planCustom cabinetsNice dog park
Zillow last checked:
Listing updated:
Listed by:
Linda E Lee 423-309-7980,
Keller Williams Realty,
Kenny Lee 423-280-2335,
Keller Williams Realty
Bought with:
Stacey Hewitt, 244492
RE/MAX Real Estate Center
Source: Greater Chattanooga Realtors,MLS#: 1535092
Facts & features
Interior
Bedrooms & bathrooms
- Bedrooms: 2
- Bathrooms: 2
- Full bathrooms: 1
- 1/2 bathrooms: 1
Heating
- Electric
Cooling
- Central Air
Appliances
- Included: Dishwasher, Electric Range, Electric Water Heater, Free-Standing Electric Range, Microwave
- Laundry: Electric Dryer Hookup
Features
- Coffered Ceiling(s), Granite Counters, Open Floorplan
- Flooring: Luxury Vinyl
- Windows: Vinyl Frames
- Basement: None
- Number of fireplaces: 1
- Fireplace features: Electric, Living Room
Interior area
- Total structure area: 1,034
- Total interior livable area: 1,034 sqft
- Finished area above ground: 1,034
- Finished area below ground: 0
Property
Parking
- Total spaces: 2
- Parking features: Asphalt, Concrete, Garage, Garage Door Opener, Garage Faces Front
- Attached garage spaces: 2
Features
- Levels: One
- Stories: 1
- Patio & porch: Deck, Rear Porch
- Exterior features: Dog Run, Rain Gutters
- Pool features: Fenced, In Ground
- Spa features: None
- Fencing: Chain Link,Privacy,Vinyl
Lot
- Features: Gentle Sloping
Details
- Additional structures: None
- Parcel number: Tba
- Special conditions: Standard
Construction
Type & style
- Home type: Townhouse
- Architectural style: Ranch
- Property subtype: Townhouse
Materials
- Brick, Vinyl Siding
- Foundation: Block, Slab
- Roof: Asphalt,Shingle
Condition
- Under Construction
- New construction: Yes
- Year built: 2026
Utilities & green energy
- Sewer: Public Sewer
- Water: Public
- Utilities for property: Cable Available, Electricity Connected, Sewer Connected, Underground Utilities, Water Connected
Community & HOA
Community
- Features: Other, Pool
- Security: Fire Alarm
- Subdivision: Genos Place
HOA
- Has HOA: Yes
- Amenities included: Other, Pool
- Services included: Maintenance Grounds, Other, Trash
- HOA fee: $125 monthly
Location
- Region: Ringgold
Financial & listing details
- Price per square foot: $242/sqft
- Annual tax amount: $119
- Date on market: 5/20/2026
- Listing terms: Cash,Conventional,FHA,USDA Loan,VA Loan
- Road surface type: Paved
Price history
| Date | Event | Price |
|---|---|---|
| 7/31/2026 | Sold | $250,000+0%$242/sqft |
Source: Greater Chattanooga Realtors #1535092 Report a problem | ||
| 6/25/2026 | Pending sale | $249,900$242/sqft |
Source: Greater Chattanooga Realtors #1535092 Report a problem | ||
| 5/29/2026 | Price change | $249,900-9.1%$242/sqft |
Source: Greater Chattanooga Realtors #1535092 Report a problem | ||
| 5/20/2026 | Listed for sale | $275,000$266/sqft |
Source: Greater Chattanooga Realtors #1535092 Report a problem | ||
Public tax history
Tax history is unavailable.
Neighborhood: Indian Springs
Nearby homes
- $289,000-- bd3 ba1.9k sqft115 Duke Ln, Ringgold, GA 30736Sold
- $377,900-- bd2 ba1.6k sqft149 Duke Ln, Ringgold, GA 30736Off Market
- $289,0002 bd2 ba1.2k sqft173 Duke Ln, Ringgold, GA 30736Sold
- $15,000-- bd-- ba-- sqft11 Breakwater Ln, Ringgold, GA 30736Off Market
- $15,000-- bd-- ba-- sqft12 Breakwater Ln, Ringgold, GA 30736Off Market
- $275,0002 bd2 ba1.2k sqft6 Breakwater Ln #19, Ringgold, GA 30736Sold
- $275,0002 bd2 ba1.2k sqft5 Breakwater Ln #23, Ringgold, GA 30736Sold
- $275,0002 bd2 ba1.2k sqft5 Breakwater Ln #23, Ringgold, GA 30736Sold
Nearby schools
GreatSchools rating
- 7/10Graysville Elementary SchoolGrades: PK-5Distance: 0.1 mi
- 8/10Ringgold Middle SchoolGrades: 6-8Distance: 3.9 mi
- 6/10Ringgold High SchoolGrades: 9-12Distance: 3.9 mi
Schools provided by the listing agent
- Elementary: Graysville Elementary School
- Middle: Ringgold Middle
- High: Ringgold High School
Source: Greater Chattanooga Realtors. This data may not be complete. We recommend contacting the local school district to confirm school assignments for this home.
Get a cash offer in 3 minutes
Find out how much your home could sell for in as little as 3 minutes with a no-obligation cash offer.
Estimated market value
$250,400
Get a cash offer in 3 minutes
Find out how much your home could sell for in as little as 3 minutes with a no-obligation cash offer.
Estimated market value
$250,400
