Nicely appointed home with hardwood & laminate floors, fully fenced in backyard and quick access to Lake Erie, Chagrin River & Chagrin Lagoons Yacht Clubs! As you pull into Eastlake Estates, notice the neighborhood with sidewalks and the curb appeal of this home. You enter into the living room with laminate floors and nice flow to the dining area and kitchen. The kitchen is open and airy w lots of cabinets, all your appliances and a coffee bar area. The dining area has loads of natural light and a slider to a covered porch for grilling and relaxing -- so nice! Upstairs there are 3 bedrooms with hardwood floors that share a full bath with tub/shower combo, linen closet and storage vanity. The lower level has a spacious family room with laminate floors and an adjacent full bath with walk-in shower. There is a separate utility area with storage galore and laundry. Off the family room is the 2 car garage with remote & keypad and access to the fully fenced in backyard with 2-tier deck, HOT TUB, large grassy area and shed -- IT'S AN OASIS! All appliances stay. Newer windows throughout. Furnace '15. Roof '16. Hot tub '19. APHW provided for peace of mind. POS Certificate complete!
Closed
$217,500
183 E Overlook Dr, Eastlake, OH 44095
3beds
1,526sqft
Single Family Residence
Built in 1962
9,147 Square Feet Lot
$247,800 Zestimate®
$143/sqft
$1,989 Estimated rent
Home value
$247,800
$235,000 - $260,000
$1,989/mo
Zestimate® history
Owner options
List your home for rent
$1,989/mo
Rent Zestimate®
Find your next renter with Zillow Rental Manager. Plus, with online applications, you can quickly screen prospective tenants – for free.
$1,989/mo
Rent Zestimate®
Refinance and save
$1,531/mo
Est. payment
Refinancing to a lower rate could help reduce your monthly payments and save thousands over the life of the loan.
$1,531/mo
Est. payment
Explore your selling options
Work with a Zillow partner agent
Leverage their expertise and Zillow's premium Showcase listings to get your home seen by more buyers.
Get startedList with your own agent
Get your home in front of millions of buyers by listing it on Zillow.
Learn how to do itSell it yourself
Take full control of how buyers see your home on Zillow by listing For Sale by Owner (FSBO).
List your homeWhat's special
Hot tubFully fenced in backyardCoffee bar areaAll appliances stayLarge grassy areaHardwood and laminate floorsNewer windows throughout
Zillow last checked:
Listing updated:
Listed by:
Jennifer L Starinsky 440-804-4292 jenniferstarinsky@icloud.com,
Keller Williams Elevate
Bought with:
Derek R Walkush, 2015002615
Realty Revolution, Inc.
Source: MLS Now,MLS#: 5186694 Originating MLS: Akron Cleveland Association of REALTORS
Originating MLS: Akron Cleveland Association of REALTORSFacts & features
Interior
Bedrooms & bathrooms
- Bedrooms: 3
- Bathrooms: 2
- Full bathrooms: 2
Bedroom
- Description: Flooring: Wood
- Level: Third
- Dimensions: 12.00 x 10.00
Bedroom
- Description: Flooring: Wood
- Level: Third
- Dimensions: 10.00 x 8.00
Bedroom
- Description: Flooring: Wood
- Level: Third
- Dimensions: 13.00 x 12.00
Dining room
- Description: Flooring: Wood
- Level: Second
- Dimensions: 10.00 x 9.00
Entry foyer
- Description: Flooring: Laminate
- Level: Second
- Dimensions: 4 x 4
Family room
- Description: Flooring: Laminate
- Level: First
- Dimensions: 19.00 x 13.00
Kitchen
- Description: Flooring: Wood
- Level: Second
- Dimensions: 12.00 x 10.00
Living room
- Description: Flooring: Wood
- Level: Second
- Dimensions: 15.00 x 15.00
Utility room
- Level: First
- Dimensions: 12.00 x 11.00
Heating
- Forced Air, Gas
Cooling
- Central Air
Appliances
- Included: Dryer, Dishwasher, Microwave, Range, Refrigerator, Washer
- Laundry: Lower Level
Features
- Windows: Double Pane Windows
- Basement: Partially Finished
- Has fireplace: No
Interior area
- Total structure area: 1,526
- Total interior livable area: 1,526 sqft
- Finished area above ground: 1,046
- Finished area below ground: 480
Property
Parking
- Total spaces: 2
- Parking features: Attached, Garage, Paved
- Attached garage spaces: 2
Features
- Levels: Three Or More,Multi/Split
- Patio & porch: Deck, Front Porch, Side Porch
- Pool features: Community
- Has spa: Yes
- Spa features: Hot Tub
- Fencing: Back Yard,Full,Wood
Lot
- Size: 9,147 Square Feet
- Dimensions: 60 x 150
Details
- Additional structures: Shed(s)
- Parcel number: 34B025H030260
Construction
Type & style
- Home type: SingleFamily
- Architectural style: Split Level
- Property subtype: Single Family Residence
Materials
- Vinyl Siding
- Roof: Asphalt,Fiberglass
Condition
- Year built: 1962
Details
- Warranty included: Yes
Utilities & green energy
- Sewer: Public Sewer
- Water: Public
Community & HOA
Community
- Features: Playground, Pool
- Subdivision: Surfside
HOA
- Has HOA: No
Location
- Region: Eastlake
Financial & listing details
- Price per square foot: $143/sqft
- Tax assessed value: $233,120
- Annual tax amount: $2,160
- Date on market: 5/4/2026
- Cumulative days on market: 29 days
- Listing terms: Cash,Conventional,FHA,VA Loan
Price history
| Date | Event | Price |
|---|---|---|
| 6/25/2026 | Sold | $217,500-13%$143/sqft |
Source:  MLS Now #5186694 Report a problem MLS Now #5186694 Report a problem | ||
| 6/2/2026 | Pending sale | $249,900$164/sqft |
Source: MLS Now #5186694 Report a problem | ||
| 5/29/2026 | Price change | $249,900-2%$164/sqft |
Source: MLS Now #5186694 Report a problem | ||
| 5/12/2026 | Price change | $255,000-5.5%$167/sqft |
Source: MLS Now #5186694 Report a problem | ||
| 5/4/2026 | Listed for sale | $269,900+128.7%$177/sqft |
Source: MLS Now #5186694 Report a problem | ||
| 11/25/1996 | Sold | $118,000$77/sqft |
Source: Public Record Report a problem | ||
Public tax history
| Year | Property taxes | Tax assessment |
|---|---|---|
| 2025 | $2,160 -37.7% | $81,590 |
| 2024 | $3,466 +46.8% | $81,590 +48% |
| 2023 | $2,361 -2.6% | $55,130 |
| 2022 | $2,423 -31.7% | $55,130 |
| 2021 | $3,547 +2.2% | $55,130 +15% |
| 2020 | $3,469 +7.4% | $47,940 |
| 2019 | $3,229 -1.3% | $47,940 +2.2% |
| 2018 | $3,271 | $46,900 |
| 2017 | $3,271 +7.1% | $46,900 |
| 2016 | $3,053 +0.3% | $46,900 |
| 2015 | $3,043 +5.5% | $46,900 |
| 2014 | $2,885 0% | $46,900 |
| 2013 | $2,886 +1.2% | $46,900 |
| 2012 | $2,853 +5% | $46,900 -9.6% |
| 2011 | $2,717 +2% | $51,860 |
| 2010 | $2,663 +4.8% | $51,860 0% |
| 2009 | $2,542 +5.2% | $51,867 -10% |
| 2008 | $2,417 +1% | $57,632 |
| 2007 | $2,392 -43.8% | $57,632 |
| 2006 | $4,254 +24.6% | $57,632 +26% |
| 2005 | $3,415 -1.7% | $45,725 |
| 2004 | $3,476 +1.1% | $45,725 |
| 2003 | $3,438 +26.5% | $45,725 +23.4% |
| 2002 | $2,718 -0.2% | $37,044 |
| 2001 | $2,725 -0.1% | $37,044 |
| 2000 | $2,728 +2.3% | $37,044 +3.2% |
| 1999 | $2,666 | $35,910 |
Find assessor info on the county website
Neighborhood: 44095
Nearby homes
- $253,1003 bd1 ba1.5k sqft179 E Overlook Dr, Eastlake, OH 44095Off Market
- $211,0003 bd1 ba998 sqft187 E Overlook Dr, Eastlake, OH 44095Off Market
- $277,0003 bd2 ba1.5k sqft177 E Overlook Dr, Eastlake, OH 44095Off Market
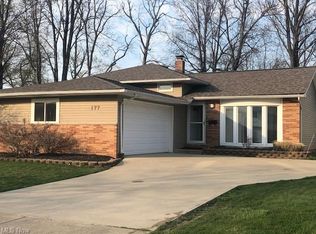
- $224,7003 bd2 ba1.2k sqft191 E Overlook Dr, Eastlake, OH 44095Off Market
- $281,6003 bd2 ba1.6k sqft173 E Overlook Dr, Eastlake, OH 44095Off Market
- $202,8003 bd2 ba1.3k sqft186 Shelton Blvd, Eastlake, OH 44095Off Market
- $41,620-- bd-- ba-- sqft186 Shelton Blvd, Eastlake, OH 44095Off Market
- $246,0003 bd1 ba1.5k sqft197 E Overlook Dr, Eastlake, OH 44095Off Market
Nearby schools
GreatSchools rating
- 5/10Jefferson Elementary SchoolGrades: K-5Distance: 0.8 mi
- 6/10Eastlake Middle SchoolGrades: 6-8Distance: 0.8 mi
- 4/10North High SchoolGrades: 9-12Distance: 2.8 mi
Schools provided by the listing agent
- District: Willoughby-Eastlake - 4309
Source: MLS Now. This data may not be complete. We recommend contacting the local school district to confirm school assignments for this home.
Get a cash offer in 3 minutes
Find out how much your home could sell for in as little as 3 minutes with a no-obligation cash offer.
Estimated market value
$247,800
Get a cash offer in 3 minutes
Find out how much your home could sell for in as little as 3 minutes with a no-obligation cash offer.
Estimated market value
$247,800
- Ohio
- Lake County
- Eastlake
- 44095
- 183 E Overlook Dr
Nearby cities
Nearby zip codes
Other Eastlake Topics
