Welcome to 183 Earline Drive, situated on 0.77 acres with no HOA restrictions. Completely renovated in 2024, this move-in-ready home combines modern finishes with major system upgrades, including a new roof and HVAC system. Inside, you'll find 4 bedrooms, 2 full bathrooms with beautifully tiled showers, and durable LVP flooring throughout. The updated kitchen features quartz countertops, stainless steel appliances, ample cabinet space, and both a formal dining area and a casual eat-in space. Enjoy outdoor living from the spacious front and back porches, while the storage shed, chicken coop, and fenced area provide additional functionality and flexibility. With nearly three-quarters of an acre and no HOA, there's plenty of room for hobbies, animals, equipment, or simply enjoying your own space. Conveniently located in West Columbia with easy access to Downtown Columbia and I-20. Disclaimer: CMLS has not reviewed and, therefore, does not endorse vendors who may appear in listings.
For sale
$260,000
183 Earline Dr, West Columbia, SC 29170
4beds
2,128sqft
Manufactured Home
Built in 1997
0.77 Acres Lot
$257,200 Zestimate®
$122/sqft
$-- HOA
What's special
Fenced areaNew roofChicken coopUpdated kitchenStainless steel appliancesQuartz countertopsCasual eat-in space
- 27 days |
- 493 |
- 40 |
Zillow last checked:
Listing updated:
Listed by:
Hannah Norman,
Real Broker LLC
Source: Consolidated MLS,MLS#: 637082
Facts & features
Interior
Bedrooms & bathrooms
- Bedrooms: 4
- Bathrooms: 2
- Full bathrooms: 2
- Main level bathrooms: 2
Primary bedroom
- Features: Double Vanity, Bath-Private, Walk-In Closet(s), Ceiling Fan(s)
- Level: Main
Bedroom 2
- Features: Bath-Shared
- Level: Main
Bedroom 3
- Features: Bath-Shared, Walk-In Closet(s)
- Level: Main
Bedroom 4
- Features: Bath-Shared, Walk-In Closet(s)
- Level: Main
Dining room
- Features: Area
- Level: Main
Great room
- Level: Main
Kitchen
- Features: Cabinets-Natural, Kitchen Island, Counter Tops-Quartz
- Level: Main
Heating
- Central
Cooling
- Central Air
Appliances
- Included: Built-In Range, Dishwasher, Microwave Above Stove, Refrigerator
- Laundry: Mud Room, Main Level
Features
- Flooring: Luxury Vinyl
- Basement: Crawl Space
- Has fireplace: No
Interior area
- Total structure area: 2,128
- Total interior livable area: 2,128 sqft
Property
Parking
- Total spaces: 2
- Parking features: No Garage
Features
- Stories: 1
- Fencing: Livestock Fence,Partial
- Frontage length: 0
Lot
- Size: 0.77 Acres
Details
- Parcel number: 00772102019
Construction
Type & style
- Home type: MobileManufactured
- Architectural style: Other
- Property subtype: Manufactured Home
Materials
- Vinyl
Condition
- New construction: No
- Year built: 1997
Utilities & green energy
- Sewer: Septic Tank
- Water: Well
- Utilities for property: Electricity Connected
Community & HOA
Community
- Subdivision: NONE
HOA
- Has HOA: No
Location
- Region: West Columbia
Financial & listing details
- Price per square foot: $122/sqft
- Tax assessed value: $100,685
- Annual tax amount: $571
- Date on market: 6/23/2026
- Listing agreement: Exclusive Right To Sell
- Road surface type: Paved
Estimated market value
$257,200
$244,000 - $270,000
$1,834/mo
Price history
| Date | Event | Price |
|---|---|---|
| 6/23/2026 | Listed for sale | $260,000+188.9%$122/sqft |
Source:  Consolidated MLS #637082 Report a problem Consolidated MLS #637082 Report a problem | ||
| 1/20/2023 | Sold | $90,000-18.2%$42/sqft |
Source: EXIT Realty solds #-1198881078486526555 Report a problem | ||
| 12/9/2022 | Listed for sale | $110,000+85.5%$52/sqft |
Source: Consolidated MLS #553940 Report a problem | ||
| 3/23/2022 | Sold | $59,312-40%$28/sqft |
Source: Public Record Report a problem | ||
| 10/2/2007 | Sold | $98,800+394%$46/sqft |
Source: Public Record Report a problem | ||
| 4/30/2007 | Sold | $20,000$9/sqft |
Source: Public Record Report a problem | ||
Public tax history
| Year | Property taxes | Tax assessment |
|---|---|---|
| 2024 | $571 -70.6% | $4,027 |
| 2023 | $1,940 -0.5% | $4,027 -33.3% |
| 2022 | $1,949 +3.1% | $6,041 |
| 2021 | $1,890 | $6,041 +48% |
| 2019 | -- | $4,083 |
| 2018 | $587 -1.4% | $4,083 |
| 2017 | $596 +3.9% | $4,083 +0% |
| 2016 | $573 -2.7% | $4,082 |
| 2015 | $589 | $4,082 -5.2% |
| 2014 | $589 +38.5% | $4,306 -0.1% |
| 2013 | $425 | $4,310 |
| 2012 | -- | $4,310 |
| 2011 | -- | $4,310 |
| 2010 | -- | $4,310 +9.1% |
| 2009 | -- | $3,950 |
| 2008 | -- | $3,950 +393.8% |
| 2007 | -- | $800 +105.1% |
| 2006 | -- | $390 |
| 2005 | -- | $390 +50% |
| 2004 | -- | $260 |
| 2003 | -- | $260 |
Find assessor info on the county website
Monthly payment
Climate risks
Neighborhood: 29170
Nearby schools
GreatSchools rating
- 4/10Congaree Elementary SchoolGrades: 2-5Distance: 2.6 mi
- 7/10R. H. Fulmer Middle SchoolGrades: 6-8Distance: 5.6 mi
- 3/10Airport High SchoolGrades: 9-12Distance: 5.6 mi
Schools provided by the listing agent
- Elementary: Congaree
- Middle: Fulmer
- High: Airport
- District: Lexington Two
Source: Consolidated MLS. This data may not be complete. We recommend contacting the local school district to confirm school assignments for this home.
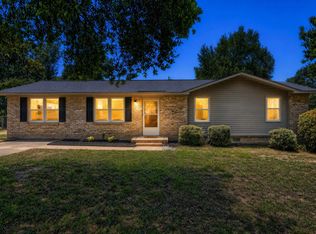
- $17,300-- bd-- ba-- sqft179 Earline Dr, West Columbia, SC 29170Off Market
- $49,899-- bd-- ba-- sqft189 Earline Dr, West Columbia, SC 29170Off Market
- $14,800-- bd-- ba-- sqft167 Earline Dr, West Columbia, SC 29170Off Market
- $109,8002 bd2 ba784 sqft163 Earline Dr, West Columbia, SC 29170Off Market
- $144,0003 bd2 ba1.2k sqft128 Westfall Ct, West Columbia, SC 29170Sold
- $11,882-- bd-- ba-- sqft161 Earline Dr, West Columbia, SC 29170Off Market
- $26,000-- bd-- ba-- sqft120 Westfall Ct, West Columbia, SC 29170Off Market
- $40,352-- bd-- ba-- sqft201 Earline Dr, West Columbia, SC 29170Off Market
A local agent can set up tours, give advice and negotiate with sellers.
A local lender can help you make sure your offer is ready when you are.
Similar homes
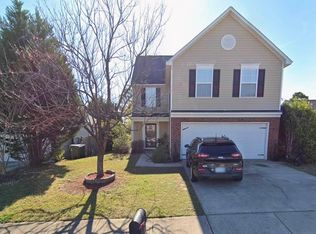
- $269,0003 bd3 ba1.4k sqft2019 San Sus Dr, West Columbia, SC 29170For Sale
 MLS ID #636782, Jamie Smith. Consolidated MLS
 - $248,9003 bd3 ba1.9k sqft127 Hunters Mill Dr, West Columbia, SC 29170For Sale
 MLS ID #634671, Kareen Forestal. Consolidated MLS
 - $252,9903 bd2 ba1.3k sqft629 Silica Ct, West Columbia, SC 29170New Construction
 MLS ID #623815, Daniel Bukszar. Consolidated MLS
 - $270,0003 bd2 ba1.8k sqft2603 Fish Hatchery Rd, West Columbia, SC 29172For Sale
 MLS ID #637461, Sandy O'Konek. Consolidated MLS
 - $265,0003 bd2 ba1.6k sqft150 Timmerman Rd, Swansea, SC 29160For SaleMLS ID #638697, Kimberly McCoy. Consolidated MLS
- $269,9004 bd3 ba2.1k sqft635 Pine Branch Ln, West Columbia, SC 29172For SaleMLS ID #628820, Joi Cobbs. Consolidated MLS
- $288,0003 bd2 ba1.4k sqft330 Bel Air Dr, West Columbia, SC 29170For SaleMLS ID #632530, Amber Wingard. Consolidated MLS
- $299,9994 bd3 ba2.3k sqft628 Cheehaw Ave, West Columbia, SC 29170For SaleMLS ID #637335, Staci Green. Consolidated MLS
- $249,9003 bd2 ba1.4k sqft2311 Lucas St, Cayce, SC 29033For SaleMLS ID #638975, Kevin Fields. Consolidated MLS
- $345,0003 bd3 ba2.4k sqft4018 Centurion Pass, West Columbia, SC 29170For SaleMLS ID #630647, James Nowlin. Consolidated MLS
- $264,9003 bd3 ba1.8k sqft254 Megan Ln, Lexington, SC 29073For SaleMLS ID #637648, Crystal L Davis. Consolidated MLS
- $259,0004 bd2 ba1.5k sqft103 Bickleigh Rd, Irmo, SC 29063For SaleMLS ID #638498, Leah E Fitts. Consolidated MLS
- $275,0003 bd2 ba1.8k sqft818 Kingsbridge Rd, Columbia, SC 29210For SaleMLS ID #637355, Sindy Craig. Consolidated MLS
- $280,0004 bd2 ba2k sqft1115 Gardendale Dr, Columbia, SC 29210For SaleMLS ID #635683, Liliana Carr. Consolidated MLS
- $257,0003 bd2 ba1.8k sqft219 Finsbury Rd, Columbia, SC 29212For SaleMLS ID #635649, Stefan Cosola. Consolidated MLS
- $324,9005 bd3 ba2.2k sqft100 Welsh Ct, Lexington, SC 29073For SaleMLS ID #633288, Evelio C Duque. Consolidated MLS
- $345,0003 bd3 ba2.1k sqft1027 Tarrytown Ln, West Columbia, SC 29170For SaleMLS ID #637199, Erin Starling. Consolidated MLS
- $365,0004 bd3 ba2.4k sqft515 Winterfield Dr, Lexington, SC 29073For SaleMLS ID #637316, Josh Stevenson. Consolidated MLS
- $337,0002 bd2 ba1.8k sqft3900 Augusta Rd, West Columbia, SC 29170For SaleMLS ID #636064, James R Murray. Consolidated MLS
- $315,0004 bd3 ba2.1k sqft120 Crossbow Ct, Columbia, SC 29212For SaleMLS ID #630656, Fabiola Batiz. Consolidated MLS
