Skip main navigation
Sold for $582,500
  • $582,500

    183 Edgewater Dr, Framingham, MA 01702

    3beds
    1,916sqft
    Single Family Residence
    Built in 1952
    0.35 Acres Lot
    $689,100 Zestimate®
    $304/sqft
    $3,142 Estimated rent

    Home value

    $689,100

    $641,000 - $744,000

    $3,142/mo

    Zestimate® history
    Loading
    Loading...

    Owner options

    List your home for rent

    $3,142/mo

    Rent Zestimate®

    Find your next renter with Zillow Rental Manager. Plus, with online applications, you can quickly screen prospective tenants – for free.

    Learn more

    $3,142/mo

    Rent Zestimate®

    Refinance and save

    $3,601/mo

    Est. payment

    Refinancing to a lower rate could help reduce your monthly payments and save thousands over the life of the loan.

    See today's rates

    $3,601/mo

    Est. payment

    Explore your selling options

    Work with a Zillow partner agent

    Leverage their expertise and Zillow's premium Showcase listings to get your home seen by more buyers.

    Get started

    List with your own agent

    Get your home in front of millions of buyers by listing it on Zillow.

    Learn how to do it

    Sell it yourself

    Take full control of how buyers see your home on Zillow by listing For Sale by Owner (FSBO).

    List your home

    What's special

    Wood stoveCentral airLg dining areaGround poolWhite kitFull bthMaster bedrm
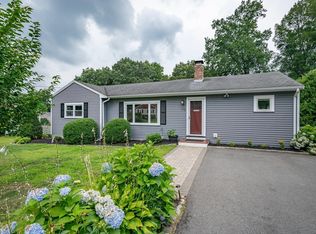
    Move right into this 8 rm, 3 bdrm, 2 full bath ranch w/finished walkout lower level & 1 car garage in wonderful neighborhood w/seasonal views of the reservoir! Lovely living rm w/4 picture windows & ceiling fan opens to eat in white kit w/stainless steel appl, ceiling fan & new fl! Lg dining rm w/pellet stove, picture window & hardwd fl! Master bedrm w/hrdwd & Large closet & 2nd bedrm w/hrdwd under carpet & dbl closet! Bright & open walk out lower level w/Lg family rm w/new carpet, wood stove & Lg windows, lg dining area w/2nd refrig, 2nd dishwasher, sink & new laminate fl! 3rd bdrm w/new carpet, full bth & Lg closet right outside bdrm entrance, great for in-law, guest suite or teen suite w/ext access to huge fenced in backyard w/above ground pool, patio & huge shed! Updates incl picture window in din rm 2022, central air & gas heating in 2021, gas water heater 2021, windows approx 2012 & architectural roof approx 2007. Close to shops, schools, train & mins to MA Pike & all major rts!

    Zillow last checked:

    Listing updated:

    Listed by:

    Kathy Foran 508-395-2932,

    Realty Executives Boston West 508-879-0660

    Bought with:

    Joshua Mello

    Keller Williams Realty North Central

    Source: MLS PIN,MLS#: 73124723

    Facts & features

    Interior

    Bedrooms & bathrooms
    • Bedrooms: 3
    • Bathrooms: 2
    • Full bathrooms: 2
    Primary bedroom
    • Features: Ceiling Fan(s), Closet, Flooring - Hardwood
    • Level: First
    • Area: 150
    • Dimensions: 15 x 10
    Bedroom 2
    • Features: Flooring - Hardwood, Flooring - Wall to Wall Carpet, Closet - Double
    • Level: First
    • Area: 130
    • Dimensions: 13 x 10
    Bedroom 3
    • Features: Bathroom - Full, Flooring - Wall to Wall Carpet, Exterior Access
    • Level: Basement
    • Area: 228
    • Dimensions: 19 x 12
    Bathroom 1
    • Features: Bathroom - Full, Bathroom - Tiled With Tub & Shower, Closet - Linen, Flooring - Stone/Ceramic Tile, Lighting - Overhead
    • Level: First
    • Area: 50
    • Dimensions: 10 x 5
    Bathroom 2
    • Features: Bathroom - Full, Bathroom - With Shower Stall, Flooring - Laminate, Lighting - Overhead
    • Level: Basement
    • Area: 42
    • Dimensions: 7 x 6
    Dining room
    • Features: Wood / Coal / Pellet Stove, Closet, Flooring - Hardwood, Window(s) - Picture, Exterior Access, Open Floorplan
    • Level: First
    • Area: 216
    • Dimensions: 18 x 12
    Family room
    • Features: Wood / Coal / Pellet Stove, Flooring - Wall to Wall Carpet, Lighting - Overhead
    • Level: Basement
    • Area: 169
    • Dimensions: 13 x 13
    Kitchen
    • Features: Ceiling Fan(s), Flooring - Laminate, Dining Area, Open Floorplan, Stainless Steel Appliances, Gas Stove, Beadboard
    • Level: First
    • Area: 190
    • Dimensions: 19 x 10
    Living room
    • Features: Ceiling Fan(s), Flooring - Wall to Wall Carpet, Window(s) - Picture
    • Level: First
    • Area: 228
    • Dimensions: 19 x 12
    Heating
    • Forced Air, Natural Gas
    Cooling
    • Central Air
    Appliances
    • Included: Gas Water Heater, Water Heater, Range, Dishwasher, Refrigerator, Washer, Dryer, Range Hood, Second Dishwasher, Stainless Steel Appliance(s)
    • Laundry: Dryer Hookup - Electric, Washer Hookup, Gas Dryer Hookup, First Floor, Electric Dryer Hookup
    Features
    • Walk-In Closet(s), Dining Area, Open Floorplan, Lighting - Overhead, Kitchen
    • Flooring: Tile, Carpet, Laminate, Hardwood
    • Basement: Full,Finished,Walk-Out Access
    • Number of fireplaces: 2
    Interior area
    • Total structure area: 1,916
    • Total interior livable area: 1,916 sqft

    Property

    Parking
    • Total spaces: 5
    • Parking features: Attached, Garage Door Opener, Garage Faces Side, Paved Drive, Paved
    • Attached garage spaces: 1
    • Uncovered spaces: 4
    Accessibility
    • Accessibility features: Accessible Entrance
    Features
    • Patio & porch: Patio
    • Exterior features: Patio, Pool - Above Ground, Storage, Fenced Yard
    • Has private pool: Yes
    • Pool features: Above Ground
    • Fencing: Fenced
    • Has view: Yes
    • View description: Water, Other Water View (See Remarks)
    • Has water view: Yes
    • Water view: Other (See Remarks),Water
    Lot
    • Size: 0.35 Acres
    Details
    • Parcel number: M:118 B:09 L:9413 U:000,501104
    • Zoning: R-1

    Construction

    Type & style
    • Home type: SingleFamily
    • Architectural style: Ranch
    • Property subtype: Single Family Residence
    Materials
    • Frame
    • Foundation: Concrete Perimeter
    • Roof: Shingle
    Condition
    • Year built: 1952

    Utilities & green energy

    • Electric: Circuit Breakers, 200+ Amp Service
    • Sewer: Public Sewer
    • Water: Public
    • Utilities for property: for Gas Range, for Gas Oven, for Gas Dryer, for Electric Dryer, Washer Hookup

    Community & neighborhood

    Community
    • Community features: Public Transportation, Shopping, Pool, Tennis Court(s), Park, Walk/Jog Trails, Stable(s), Golf, Medical Facility, Bike Path, Conservation Area, Highway Access, House of Worship, Public School, T-Station, University
    Location
    • Region: Framingham

    Other

    Other facts
    • Road surface type: Paved

    Price history

    DateEventPrice
    7/21/2023Sold$582,500+16.5%$304/sqft
    Source: MLS PIN #73124723 Report a problem
    6/14/2023Listed for sale$499,900-9.1%$261/sqft
    Source: MLS PIN #73124723 Report a problem
    12/5/2022Listing removed$549,900$287/sqft
    Source: MLS PIN #73044944 Report a problem
    10/5/2022Listed for sale$549,900+283.2%$287/sqft
    Source: MLS PIN #73044944 Report a problem
    3/31/1997Sold$143,500-19.1%$75/sqft
    Source: Public Record Report a problem
    6/26/1987Sold$177,400$93/sqft
    Source: Public Record Report a problem

    Public tax history

    YearProperty taxesTax assessment
    2025$7,520 +7.1%$629,800 +11.8%
    2024$7,021 +6.3%$563,500 +11.7%
    2023$6,604 +5.8%$504,500 +11%
    2022$6,243 +2.8%$454,400 +5.1%
    2021$6,075 +5.9%$432,400 +13%
    2020$5,734 +7.8%$382,800 +10.7%
    2019$5,318 +0.7%$345,800 +6.8%
    2018$5,283 +9.4%$323,700 +12%
    2017$4,829 +2.5%$289,000 +6.6%
    2016$4,713 $271,200

    Find assessor info on the county website

    Neighborhood: 01702

    Nearby schools

    GreatSchools rating
    Schools provided by the listing agent
    • High: Framingham Hs

    Source: MLS PIN. This data may not be complete. We recommend contacting the local school district to confirm school assignments for this home.

    Get a cash offer in 3 minutes
    Find out how much your home could sell for in as little as 3 minutes with a no-obligation cash offer.
    Estimated market value
    $689,100
    Get a cash offer in 3 minutes
    Find out how much your home could sell for in as little as 3 minutes with a no-obligation cash offer.
    Estimated market value
    $689,100