Nestled in a quiet cul-de-sac, this beautiful home features a fenced yard perfect for outdoor gatherings and privacy. Enjoy the convenience of being within walking distance to downtown and the Metra train, making your commute a breeze. The main level boasts a nicely appointed kitchen that opens seamlessly to the inviting eating area and family room, ideal for entertaining or family time. You'll also find a formal living and dining room, providing ample space for gatherings. Retreat to the spacious master suite, complete with a private bath featuring a dual vanity, separate shower, luxurious jacuzzi, and a generous walk-in closet. The second level includes two additional bedrooms and a large loft area. The finished basement enhances the home's livability with a rec room and an office, both designed with 90% soundproof walls, ensuring peace and quiet. New furnace & A/C 2022; new roof 2023. This home combines comfort, convenience, and style-perfect for today's lifestyle!
Closed
$367,716
183 Eisenhower Dr, Oswego, IL 60543
3beds
2,400sqft
Single Family Residence
Built in 2005
-- sqft lot
$394,300 Zestimate®
$153/sqft
$3,045 Estimated rent
Home value
$394,300
$375,000 - $414,000
$3,045/mo
Zestimate® history
Owner options
List your home for rent
$3,045/mo
Rent Zestimate®
Find your next renter with Zillow Rental Manager. Plus, with online applications, you can quickly screen prospective tenants – for free.
$3,045/mo
Rent Zestimate®
Refinance and save
$2,882/mo
Est. payment
Refinancing to a lower rate could help reduce your monthly payments and save thousands over the life of the loan.
$2,882/mo
Est. payment
Explore your selling options
Work with a Zillow partner agent
Leverage their expertise and Zillow's premium Showcase listings to get your home seen by more buyers.
Get startedList with your own agent
Get your home in front of millions of buyers by listing it on Zillow.
Learn how to do itSell it yourself
Take full control of how buyers see your home on Zillow by listing For Sale by Owner (FSBO).
List your homeWhat's special
Luxurious jacuzziLarge loft areaFinished basementFenced yardAdditional bedroomsFamily roomQuiet cul-de-sac
Zillow last checked:
Listing updated:
Listed by:
Dominick Martelli 847-340-8863,
RE/MAX Suburban
Bought with:
Rafael Villagomez
Epic Real Estate Group
Source: MRED as distributed by MLS GRID,MLS#: 12178411
Facts & features
Interior
Bedrooms & bathrooms
- Bedrooms: 3
- Bathrooms: 3
- Full bathrooms: 2
- 1/2 bathrooms: 1
Rooms
- Room types: Loft, Office, Recreation Room
Primary bedroom
- Features: Flooring (Carpet), Window Treatments (Curtains/Drapes), Bathroom (Full, Tub & Separate Shwr)
- Level: Second
- Area: 247 Square Feet
- Dimensions: 19X13
Bedroom 2
- Features: Flooring (Carpet), Window Treatments (Blinds)
- Level: Second
- Area: 324 Square Feet
- Dimensions: 18X18
Bedroom 3
- Features: Flooring (Carpet), Window Treatments (Blinds)
- Level: Second
- Area: 132 Square Feet
- Dimensions: 12X11
Dining room
- Features: Flooring (Wood Laminate), Window Treatments (Blinds)
- Level: Main
- Area: 121 Square Feet
- Dimensions: 11X11
Family room
- Features: Flooring (Carpet), Window Treatments (Blinds)
- Level: Main
- Area: 234 Square Feet
- Dimensions: 18X13
Kitchen
- Features: Kitchen (Eating Area-Table Space, Island, Pantry-Closet), Flooring (Wood Laminate), Window Treatments (Blinds, Curtains/Drapes)
- Level: Main
- Area: 234 Square Feet
- Dimensions: 18X13
Laundry
- Features: Flooring (Vinyl)
- Level: Main
- Area: 48 Square Feet
- Dimensions: 8X6
Living room
- Features: Flooring (Carpet), Window Treatments (Blinds)
- Level: Main
- Area: 182 Square Feet
- Dimensions: 14X13
Loft
- Features: Flooring (Carpet), Window Treatments (Blinds)
- Level: Second
- Area: 165 Square Feet
- Dimensions: 15X11
Office
- Features: Flooring (Carpet)
- Level: Basement
- Area: 168 Square Feet
- Dimensions: 14X12
Recreation room
- Features: Flooring (Vinyl)
- Level: Basement
- Area: 288 Square Feet
- Dimensions: 24X12
Heating
- Natural Gas, Forced Air
Cooling
- Central Air
Appliances
- Included: Range, Microwave, Dishwasher, Refrigerator, Washer, Dryer
Features
- Basement: Partially Finished,Full
Interior area
- Total structure area: 3,000
- Total interior livable area: 2,400 sqft
- Finished area below ground: 600
Property
Parking
- Total spaces: 2
- Parking features: Garage Door Opener, On Site, Attached, Garage
- Attached garage spaces: 2
- Has uncovered spaces: Yes
Accessibility
- Accessibility features: No Disability Access
Features
- Stories: 2
- Fencing: Fenced
- Waterfront features: Stream
Lot
- Dimensions: 75X154X79X131
- Features: Cul-De-Sac
Details
- Parcel number: 0318401013
- Special conditions: None
- Other equipment: Sump Pump
Construction
Type & style
- Home type: SingleFamily
- Architectural style: Colonial
- Property subtype: Single Family Residence
Materials
- Vinyl Siding
Condition
- New construction: No
- Year built: 2005
Details
- Builder model: GOVERNORS
Utilities & green energy
- Electric: Circuit Breakers, 200+ Amp Service
- Sewer: Public Sewer
- Water: Public
Community & HOA
Community
- Subdivision: Hometown
HOA
- Has HOA: Yes
- Services included: None
- HOA fee: $168 quarterly
Location
- Region: Oswego
Financial & listing details
- Price per square foot: $153/sqft
- Tax assessed value: $328,695
- Annual tax amount: $7,491
- Date on market: 10/2/2024
- Listing terms: Conventional
- Ownership: Fee Simple w/ HO Assn.
Price history
| Date | Event | Price |
|---|---|---|
| 11/15/2024 | Sold | $367,716+2.2%$153/sqft |
Source:  MRED as distributed by MLS GRID #12178411 Report a problem MRED as distributed by MLS GRID #12178411 Report a problem | ||
| 10/23/2024 | Contingent | $359,900$150/sqft |
Source: MRED as distributed by MLS GRID #12178411 Report a problem | ||
| 10/17/2024 | Price change | $359,900-2.1%$150/sqft |
Source: MRED as distributed by MLS GRID #12178411 Report a problem | ||
| 10/2/2024 | Listed for sale | $367,716+98.8%$153/sqft |
Source: MRED as distributed by MLS GRID #12178411 Report a problem | ||
| 11/9/2014 | Listing removed | $185,000$77/sqft |
Source: RE/MAX Unlimited Northwest #08481608 Report a problem | ||
| 8/16/2014 | Listed for sale | $185,000$77/sqft |
Source: RE/MAX Unlimited Northwest #08481608 Report a problem | ||
| 6/19/2014 | Pending sale | $185,000$77/sqft |
Source: RE/MAX Unlimited Northwest #08481608 Report a problem | ||
| 5/23/2014 | Listed for sale | $185,000$77/sqft |
Source: RE/MAX Unlimited Northwest #08481608 Report a problem | ||
| 3/23/2014 | Pending sale | $185,000$77/sqft |
Source: Unlimited NW LLC #08481608 Report a problem | ||
| 3/13/2014 | Price change | $185,000+8.9%$77/sqft |
Source: Unlimited NW LLC #08481608 Report a problem | ||
| 1/16/2014 | Pending sale | $169,900$71/sqft |
Source: Unlimited NW LLC #08481608 Report a problem | ||
| 1/4/2014 | Price change | $169,900-8.2%$71/sqft |
Source: Unlimited NW LLC #08481608 Report a problem | ||
| 12/15/2013 | Price change | $185,000-5.1%$77/sqft |
Source: Unlimited NW LLC #08481608 Report a problem | ||
| 11/5/2013 | Listed for sale | $195,000-21.4%$81/sqft |
Source: Unlimited NW LLC #08481608 Report a problem | ||
| 11/16/2007 | Sold | $248,000+3.1%$103/sqft |
Source: MRED as distributed by MLS GRID #06371171 Report a problem | ||
| 5/9/2005 | Sold | $240,500$100/sqft |
Source: Public Record Report a problem | ||
Public tax history
| Year | Property taxes | Tax assessment |
|---|---|---|
| 2024 | $8,334 +4.6% | $109,565 +13% |
| 2023 | $7,967 +6.4% | $96,960 +9% |
| 2022 | $7,491 +0.7% | $88,954 +4% |
| 2021 | $7,442 +2.2% | $85,533 +3% |
| 2020 | $7,280 +0.1% | $83,042 -4% |
| 2019 | $7,272 | $86,507 +9.9% |
| 2018 | $7,272 +6.5% | $78,749 +8.5% |
| 2017 | $6,825 +4.5% | $72,579 +5.5% |
| 2016 | $6,531 +3.8% | $68,795 +8% |
| 2015 | $6,294 | $63,699 +6% |
| 2014 | $6,294 | $60,094 -4% |
| 2013 | -- | $62,566 -6.1% |
| 2012 | -- | $66,608 -10% |
| 2011 | -- | $74,009 -8% |
| 2010 | -- | $80,445 -7.2% |
| 2009 | -- | $86,710 +7.3% |
| 2008 | -- | $80,839 +3% |
| 2007 | -- | $78,484 |
| 2006 | $5,533 | $78,484 +70% |
| 2005 | -- | $46,159 +12111.4% |
| 2004 | $29 +18.4% | $378 +9.9% |
| 2003 | $25 | $344 +8.5% |
| 2002 | $25 +2.4% | $317 |
| 2001 | $24 +2.8% | $317 +5.7% |
| 2000 | $23 | $300 |
Find assessor info on the county website
Neighborhood: 60543
Nearby homes
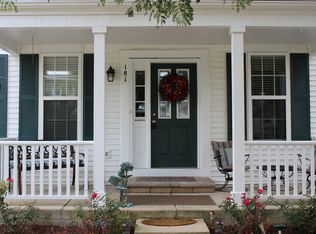
- $423,8004 bd3 ba2.3k sqft181 Eisenhower Dr, Oswego, IL 60543Off Market
- $425,3005 bd4 ba2.3k sqft185 Eisenhower Dr, Oswego, IL 60543Off Market
- $378,900-- bd-- ba-- sqft179 Eisenhower Dr, Oswego, IL 60543Off Market
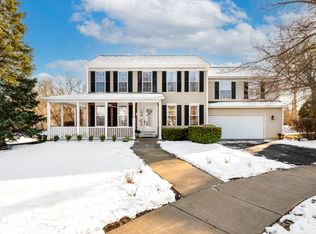
- $410,0004 bd4 ba2.3k sqft187 Eisenhower Dr, Oswego, IL 60543Sold
- $339,100-- bd-- ba1k sqft88 Osage Ct, Oswego, IL 60543Off Market
- $342,5003 bd2 ba1.4k sqft186 Eisenhower Dr, Oswego, IL 60543Off Market
- $338,600-- bd-- ba-- sqft184 Eisenhower Dr, Oswego, IL 60543Off Market
- $399,7003 bd4 ba2.1k sqft177 Eisenhower Dr, Oswego, IL 60543Off Market
Nearby schools
GreatSchools rating
- 8/10Fox Chase Elementary SchoolGrades: K-5Distance: 0.7 mi
- 6/10Traughber Jr High SchoolGrades: 6-8Distance: 2 mi
- 8/10Oswego High SchoolGrades: 9-12Distance: 1.2 mi
Schools provided by the listing agent
- Elementary: Fox Chase Elementary School
- Middle: Thompson Junior High School
- High: Oswego High School
- District: 308
Source: MRED as distributed by MLS GRID. This data may not be complete. We recommend contacting the local school district to confirm school assignments for this home.
Get a cash offer in 3 minutes
Find out how much your home could sell for in as little as 3 minutes with a no-obligation cash offer.
Estimated market value
$394,300
Get a cash offer in 3 minutes
Find out how much your home could sell for in as little as 3 minutes with a no-obligation cash offer.
Estimated market value
$394,300
- Illinois
- Kendall County
- Oswego
- 60543
- 183 Eisenhower Dr
Nearby cities
Nearby neighborhoods
Nearby zip codes
Other Oswego Topics
