Skip main navigation
Closed
  • Listing Provided by: EXP Realty, LLC
    Bought with: Berkshire Hathaway HomeServices Select Properties
    Price Unknown

    183 Fairgate Dr, Saint Peters, MO 63376

    2beds
    1,488sqft
    Single Family Residence
    Built in 2004
    2,692.01 Square Feet Lot
    $323,700 Zestimate®
    $--/sqft
    $2,017 Estimated rent

    Home value

    $323,700

    $301,000 - $346,000

    $2,017/mo

    Zestimate® history
    Loading
    Loading...

    Owner options

    List your home for rent

    $2,017/mo

    Rent Zestimate®

    Find your next renter with Zillow Rental Manager. Plus, with online applications, you can quickly screen prospective tenants – for free.

    Learn more

    $2,017/mo

    Rent Zestimate®

    Refinance and save

    $310/mo

    Est. payment

    Refinancing to a lower rate could help reduce your monthly payments and save thousands over the life of the loan.

    See today's rates

    $310/mo

    Est. payment

    Explore your selling options

    Work with a Zillow partner agent

    Leverage their expertise and Zillow's premium Showcase listings to get your home seen by more buyers.

    Get started

    List with your own agent

    Get your home in front of millions of buyers by listing it on Zillow.

    Learn how to do it

    Sell it yourself

    Take full control of how buyers see your home on Zillow by listing For Sale by Owner (FSBO).

    List your home

    What's special

    Cozy fireplaceCovered deckBay windowBath rough-inSeparate showerDining areaSoaking tub
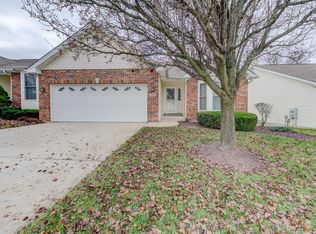
    Start your mornings with coffee on the covered deck, end your evenings by the fire — this 2-bedroom, 2-bath villa blends comfort, convenience, and style in one inviting package. The vaulted great room with its cozy fireplace flows into the dining area, while the kitchen offers ample cabinet space for everyday cooking or weekend entertaining. Main floor laundry adds to the easy-living layout! The primary suite boasts a walk-in closet and a private bath with dual sinks, a soaking tub, and a separate shower. A bay window fills the second bedroom with natural light, making it an ideal guest room or home office. The lower level, with large windows and a bath rough-in, is ready for your finishing touch. An oversized two-car garage handles storage with ease, and the location keeps you close to shopping, dining, and parks!

    Zillow last checked:

    Listing updated:

    Listing Provided by:

    Rachel T Dickens 314-707-4268,

    EXP Realty, LLC

    Bought with:

    Linda A Hackett, 1999105071

    Berkshire Hathaway HomeServices Select Properties

    Source: MARIS,MLS#: 25054480MLS LogoOriginating MLS: St. Charles County Association of REALTORS

    Facts & features

    Interior

    Bedrooms & bathrooms
    • Bedrooms: 2
    • Bathrooms: 2
    • Full bathrooms: 2
    • Main level bathrooms: 2
    • Main level bedrooms: 2
    Primary bedroom
    • Features: Floor Covering: Carpeting
    • Level: Main
    • Area: 234
    • Dimensions: 18x13
    Bedroom
    • Features: Floor Covering: Carpeting
    • Level: Main
    • Area: 156
    • Dimensions: 13x12
    Dining room
    • Features: Floor Covering: Carpeting
    • Level: Main
    • Area: 120
    • Dimensions: 12x10
    Great room
    • Features: Floor Covering: Carpeting
    • Level: Main
    • Area: 360
    • Dimensions: 18x20
    Kitchen
    • Features: Floor Covering: Vinyl
    • Level: Main
    • Area: 195
    • Dimensions: 15x13
    Heating
    • Forced Air, Natural Gas
    Cooling
    • Ceiling Fan(s), Central Air, Electric
    Appliances
    • Included: Dishwasher, Disposal, Dryer, Humidifier, Ice Maker, Microwave, Electric Oven, Electric Range, Refrigerator, Washer, Washer/Dryer, Gas Water Heater
    • Laundry: Main Level, See Remarks, In Unit
    Features
    • Ceiling Fan(s), Dining/Living Room Combo, Double Vanity, Eat-in Kitchen, Entrance Foyer, Kitchen/Dining Room Combo, Open Floorplan, Pantry, Tub, Vaulted Ceiling(s), Walk-In Closet(s)
    • Flooring: Carpet, Hardwood, Laminate, Vinyl
    • Basement: Concrete,Full,Storage Space,Sump Pump
    • Number of fireplaces: 1
    • Fireplace features: Gas, Great Room
    Interior area
    • Total structure area: 1,488
    • Total interior livable area: 1,488 sqft
    • Finished area above ground: 1,488

    Property

    Parking
    • Total spaces: 2
    • Parking features: Attached, Covered, Driveway, Garage, Garage Door Opener, Off Street
    • Attached garage spaces: 2
    • Has uncovered spaces: Yes
    Features
    • Levels: One
    • Patio & porch: Covered, Deck
    Lot
    • Size: 2,692 sqft
    Details
    • Parcel number: 20066985700050A.0000000
    • Special conditions: Standard

    Construction

    Type & style
    • Home type: SingleFamily
    • Architectural style: Ranch,Traditional
    • Property subtype: Single Family Residence
    Materials
    • Brick Veneer, Vinyl Siding
    Condition
    • Year built: 2004

    Utilities & green energy

    • Electric: Ameren
    • Sewer: Public Sewer
    • Water: Public
    • Utilities for property: Natural Gas Available, Underground Utilities

    Community & neighborhood

    Location
    • Region: Saint Peters
    • Subdivision: Whitegate Villas Add Resub

    HOA & financial

    HOA
    • Has HOA: Yes
    • HOA fee: $310 monthly
    • Amenities included: Association Management
    • Services included: Insurance, Maintenance Grounds, Common Area Maintenance, Snow Removal
    • Association name: Whitegate Villas

    Other

    Other facts
    • Listing terms: Cash,Conventional,FHA,VA Loan
    • Ownership: Private

    Price history

    DateEventPrice
    9/18/2025Sold--
    Source: MARIS #25054480 Report a problem
    8/22/2025Pending sale$315,000$212/sqft
    Source: MARIS #25054480 Report a problem
    8/14/2025Listed for sale$315,000+80.1%$212/sqft
    Source: MARIS #25054480 Report a problem
    8/31/2009Sold--
    Source: Public Record Report a problem
    7/17/2009Price change$174,900-5.4%$118/sqft
    Source: NRT StLouis #80059252 Report a problem
    5/16/2009Price change$184,900+2.8%$124/sqft
    Source: NRT StLouis #80059252 Report a problem
    3/21/2009Price change$179,900-5.3%$121/sqft
    Source: NRT StLouis #80059259 Report a problem
    1/31/2009Price change$189,900-2.6%$128/sqft
    Source: NRT StLouis #80059259 Report a problem
    11/24/2008Price change$194,900-2.5%$131/sqft
    Source: NRT StLouis #80059259 Report a problem
    10/5/2008Listed for sale$199,900$134/sqft
    Source: NRT StLouis #80059259 Report a problem

    Public tax history

    YearProperty taxesTax assessment
    2025$3,712 +4.2%$57,724 +7.3%
    2024$3,562 0%$53,793
    2023$3,564 +12.8%$53,793 +21.3%
    2022$3,160 $44,342
    2021-- $44,342 +12.3%
    2020-- $39,472
    2019$2,622 $39,472 +16.5%
    2018$2,622 +1.4%$33,894
    2017$2,585 +4%$33,894 +4.4%
    2016$2,485 +7.6%$32,452
    2015$2,310 +5.8%$32,452 +7.6%
    2014$2,183 $30,154
    2013-- $30,154 -4%
    2012-- $31,410 -14.6%
    2011-- $36,780
    2010-- $36,780
    2009-- $36,780 -4.3%
    2008-- $38,440 -80.6%
    2007-- $198,419
    2006-- --

    Find assessor info on the county website

    Neighborhood: 63376

    Nearby schools

    GreatSchools rating
    Schools provided by the listing agent
    • Elementary: Progress South Elem.
    • Middle: Ft. Zumwalt South Middle
    • High: Ft. Zumwalt South High

    Source: MARIS. This data may not be complete. We recommend contacting the local school district to confirm school assignments for this home.

    Get a cash offer in 3 minutes
    Find out how much your home could sell for in as little as 3 minutes with a no-obligation cash offer.
    Estimated market value
    $323,700
    Get a cash offer in 3 minutes
    Find out how much your home could sell for in as little as 3 minutes with a no-obligation cash offer.
    Estimated market value
    $323,700