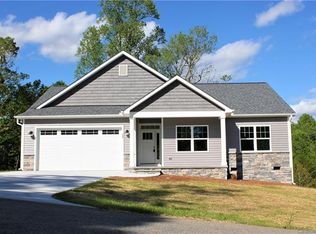
This like new ranch home is located on a culdesac in Sharon Trace, a quiet country neighborhood with no HOA; The 0.79 acre property is tastefully landscaped with 2 large metal raised garden planter boxes with fence enclosures and with apple trees; Did I mention the property backs to the woods and has a great yard to recreate in? The back deck and large patio are shaded at sundown which makes them a great place to relax in comfort without the sun being in your eyes; You'll love the rustic covered front porch entry; Inside you will find an open layout with a split bedroom plan and a comfortable presentation; The kitchen features tons of cabinets, a stainless steel double oven, a 1 year old range and low profile microwave, upgraded granite counters and stainless steel appliances; The dining area has a door that leads to the 16 x 12 covered rear porch and added concrete patio; The living room features an electric fireplace that provides heat and can change colors; The primary bedroom has a ceiling lightfan and a spacious walk-in closet; The primary bathroom has upgraded granite countertops, a double sink and vanity and a spacious acrylic walk-in shower with a bench seat; Other features include a walk-in crawlspace, Craftsman styled trim, 2 panel interior doors, crown molding, luxury vinyl plank flooring; Professionally cleaned airducts; The septic tank was pumped in 2024; ADT security system; *** This wonderful home can be sold furnished with an acceptable offer; *** Come see this better than new home today!
Closed
Zestimate®
$381,000
183 Falling Creek Dr, Statesville, NC 28625
3beds
1,656sqft
Single Family Residence
Built in 2021
0.79 Acres Lot
$381,000 Zestimate®
$230/sqft
$1,951 Estimated rent
Home value
$381,000
$362,000 - $400,000
$1,951/mo
Zestimate® history
Owner options
List your home for rent
$1,951/mo
Rent Zestimate®
Find your next renter with Zillow Rental Manager. Plus, with online applications, you can quickly screen prospective tenants – for free.
$1,951/mo
Rent Zestimate®
Refinance and save
$2,286/mo
Est. payment
Refinancing to a lower rate could help reduce your monthly payments and save thousands over the life of the loan.
$2,286/mo
Est. payment
Explore your selling options
Work with a Zillow partner agent
Leverage their expertise and Zillow's premium Showcase listings to get your home seen by more buyers.
Get startedList with your own agent
Get your home in front of millions of buyers by listing it on Zillow.
Learn how to do itSell it yourself
Take full control of how buyers see your home on Zillow by listing For Sale by Owner (FSBO).
List your homeWhat's special
Craftsman styled trimTastefully landscapedWalk-in crawlspaceCrown moldingApple treesStainless steel double ovenLuxury vinyl plank flooring
Zillow last checked:
Listing updated:
Listed by:
Bob Warchol Bobwarchol@kw.com,
Keller Williams Unified
Bought with:
Christie Krantz
WEICHERT REALTORS-LKN Partners
Source: Canopy MLS as distributed by MLS GRID,MLS#: 4375812
Facts & features
Interior
Bedrooms & bathrooms
- Bedrooms: 3
- Bathrooms: 2
- Full bathrooms: 2
- Main level bedrooms: 3
Primary bedroom
- Level: Main
Bedroom s
- Level: Main
Bedroom s
- Level: Main
Bathroom full
- Level: Main
Bathroom full
- Level: Main
Dining area
- Level: Main
Kitchen
- Level: Main
Laundry
- Level: Main
Living room
- Level: Main
Heating
- Forced Air
Cooling
- Ceiling Fan(s), Central Air
Appliances
- Included: Dishwasher, Electric Range, Microwave, Refrigerator
- Laundry: Laundry Room
Features
- Open Floorplan, Walk-In Closet(s)
- Flooring: Vinyl
- Doors: Insulated Door(s)
- Windows: Insulated Windows
- Has basement: No
- Fireplace features: Living Room
Interior area
- Total structure area: 1,656
- Total interior livable area: 1,656 sqft
- Finished area above ground: 1,656
- Finished area below ground: 0
Property
Parking
- Total spaces: 2
- Parking features: Driveway, Attached Garage, Garage on Main Level
- Attached garage spaces: 2
- Has uncovered spaces: Yes
Features
- Levels: One
- Stories: 1
- Patio & porch: Deck, Patio
Lot
- Size: 0.79 Acres
- Dimensions: 102' x 274' x 297' x 194'
- Features: Cul-De-Sac
Details
- Parcel number: 3794002070
- Zoning: RA
- Special conditions: Standard
Construction
Type & style
- Home type: SingleFamily
- Property subtype: Single Family Residence
Materials
- Vinyl
- Foundation: Crawl Space
Condition
- New construction: No
- Year built: 2021
Details
- Builder name: Madison Home Builders
Utilities & green energy
- Sewer: Septic Installed
- Water: County Water
Community & HOA
Community
- Security: Security System
- Subdivision: Sharon Trace
Location
- Region: Statesville
Financial & listing details
- Price per square foot: $230/sqft
- Tax assessed value: $285,690
- Annual tax amount: $1,480
- Date on market: 5/2/2026
- Cumulative days on market: 50 days
- Listing terms: Cash,Conventional,FHA,USDA Loan,VA Loan
- Road surface type: Concrete, Paved
Price history
| Date | Event | Price |
|---|---|---|
| 7/13/2026 | Sold | $381,000-0.5%$230/sqft |
Source:  Canopy MLS as distributed by MLS GRID #4375812 Report a problem Canopy MLS as distributed by MLS GRID #4375812 Report a problem | ||
| 6/22/2026 | Pending sale | $382,900$231/sqft |
Source: Canopy MLS as distributed by MLS GRID #4375812 Report a problem | ||
| 6/17/2026 | Price change | $382,900-0.5%$231/sqft |
Source: Canopy MLS as distributed by MLS GRID #4375812 Report a problem | ||
| 5/28/2026 | Price change | $385,000-1.3%$232/sqft |
Source: Canopy MLS as distributed by MLS GRID #4375812 Report a problem | ||
| 5/2/2026 | Listed for sale | $390,000+34.9%$236/sqft |
Source: Canopy MLS as distributed by MLS GRID #4375812 Report a problem | ||
| 9/24/2021 | Sold | $289,000+1651.5%$175/sqft |
Source: Canopy MLS as distributed by MLS GRID #3771970 Report a problem | ||
| 9/1/2020 | Sold | $16,500-7.8%$10/sqft |
Source: Canopy MLS as distributed by MLS GRID #637468 Report a problem | ||
| 7/16/2020 | Listed for sale | $17,900$11/sqft |
Source: Doug Madison Realty #637468 Report a problem | ||
| 1/1/2020 | Listing removed | $17,900$11/sqft |
Source: Doug Madison Realty #637468 Report a problem | ||
| 9/24/2018 | Listed for sale | $17,900$11/sqft |
Source: Local MLS #637468 Report a problem | ||
Public tax history
| Year | Property taxes | Tax assessment |
|---|---|---|
| 2025 | $1,480 | $285,690 |
| 2024 | $1,480 | $285,690 |
| 2023 | $1,480 +7.8% | $285,690 +36.5% |
| 2022 | $1,373 +1226.2% | $209,260 +1168.2% |
| 2021 | $104 | $16,500 |
| 2020 | $104 +1.6% | $16,500 |
| 2019 | $102 -5.3% | $16,500 -8.3% |
| 2018 | $108 | $18,000 |
| 2017 | $108 | $18,000 |
| 2016 | $108 | $18,000 |
| 2015 | $108 +7.7% | $18,000 |
| 2014 | $100 | $18,000 |
| 2013 | -- | $18,000 |
| 2012 | -- | $18,000 |
| 2011 | -- | $18,000 +12.5% |
| 2010 | -- | $16,000 |
| 2009 | -- | $16,000 |
| 2008 | -- | $16,000 |
Find assessor info on the county website
Neighborhood: 28625
Nearby homes
- $20,9001.94 Acres185 Falling Creek Dr, Statesville, NC 28625Off Market

- $334,2003 bd2 ba1.5k sqft177 Falling Creek Dr, Statesville, NC 28625Off Market
- $6,650-- bd-- ba-- sqftFalling Creek Dr, Statesville, NC 28625Off Market
- $332,7003 bd2 ba1.5k sqft171 Falling Creek Dr, Statesville, NC 28625Off Market

- $314,2601.181 Acres182 Falling Creek Dr, Statesville, NC 28625Off Market
- $19,0000.65 Acres184 Falling Creek Dr, Statesville, NC 28625Off Market
- $25,0003 bd2 ba2k sqft1985 Island Ford Rd, Statesville, NC 28625Sold
- $340,0003 bd2 ba1.3k sqft168 Falling Creek Dr, Statesville, NC 28625Sold
Nearby schools
GreatSchools rating
- 6/10Sharon Elementary SchoolGrades: PK-5Distance: 0.5 mi
- 3/10West Iredell Middle SchoolGrades: 6-8Distance: 4.1 mi
- 2/10West Iredell High SchoolGrades: 9-12Distance: 4 mi
Schools provided by the listing agent
- Elementary: Sharon
- Middle: West Iredell
- High: West Iredell
Source: Canopy MLS as distributed by MLS GRID. This data may not be complete. We recommend contacting the local school district to confirm school assignments for this home.
Get a cash offer in 3 minutes
Find out how much your home could sell for in as little as 3 minutes with a no-obligation cash offer.
Estimated market value
$381,000
Get a cash offer in 3 minutes
Find out how much your home could sell for in as little as 3 minutes with a no-obligation cash offer.
Estimated market value
$381,000
- North Carolina
- Iredell County
- Statesville
- 28625
- 183 Falling Creek Dr
Nearby cities
Nearby neighborhoods
Nearby zip codes
Other Statesville Topics
