Skip main navigation
Off market
  • $1,070,100

    183 Fayerweather St #2, Cambridge, MA 02138

    3beds
    1,235sqft
    Condominium
    Built in 1915
    -- sqft lot
    $1,070,100 Zestimate®
    $866/sqft
    $4,424 Estimated rent

    Home value

    $1,070,100

    $995,000 - $1.17M

    $4,424/mo

    Zestimate® history
    Loading
    Loading...

    Owner options

    List your home for rent

    $4,424/mo

    Rent Zestimate®

    Find your next renter with Zillow Rental Manager. Plus, with online applications, you can quickly screen prospective tenants – for free.

    Learn more

    $4,424/mo

    Rent Zestimate®

    Refinance and save

    $7,068/mo

    Est. payment

    Refinancing to a lower rate could help reduce your monthly payments and save thousands over the life of the loan.

    See today's rates

    $7,068/mo

    Est. payment

    Explore your selling options

    Work with a Zillow partner agent

    Leverage their expertise and Zillow's premium Showcase listings to get your home seen by more buyers.

    Get started

    List with your own agent

    Get your home in front of millions of buyers by listing it on Zillow.

    Learn how to do it

    Sell it yourself

    Take full control of how buyers see your home on Zillow by listing For Sale by Owner (FSBO).

    List your home

    What's special

    Separate dining roomLarge unfinished atticHuge basement storagePrivate front entranceExpansive rear private deckUpdated kitchenRefreshed bathrooms

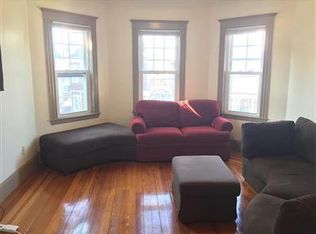
    Unicorn location near Danehy Park, Fresh Pond, Observatory Hill, Whole Foods, Trader Joe's, CVS, Fresh Pond Mall, and many great restaurants and shops, Alewife Red Line MBTA Subway for easy access to Harvard Square, MIT, and Downtown Boston. Feels almost like a townhouse with it's own private front entrance that opens to a landing area and staircase up to the expansive 2nd floor (top), 7 rooms in total, featuring an updated kitchen with new stainless steel appliances, separate dining room leading to a large living room, refreshed bathrooms (1 full, 1 half), 3 Bedrooms plus an Office, 1235sqft of living area, beautiful hardwoods through, amazing natural sunlight, expansive rear private deck (12'x11'), 3 tandem common parking spaces in the driveway, huge basement storage and laundry. An additional large unfinished attic could potentially be future expansion (consult an architect, or ask for seller's agent that has an opinion letter from the seller's architect).

    This property is off market, which means it's not currently listed for sale or rent on Zillow. This may be different from what's available on other websites or public sources.
    Zillow last checked:

    Listing updated:

    Listed by:

    Mac Chinsomboon 617-905-6622,

    Coldwell Banker Realty - Boston 617-266-4430,

    Mac Chinsomboon 617-905-6622

    Bought with:

    Kyle Kaagan Team

    Gibson Sotheby's International Realty

    Source: MLS PIN,MLS#: 73111134

    Facts & features

    Interior

    Bedrooms & bathrooms
    • Bedrooms: 3
    • Bathrooms: 2
    • Full bathrooms: 1
    • 1/2 bathrooms: 1
    Primary bedroom
    • Level: Second
    Bedroom 2
    • Level: Second
    Bedroom 3
    • Level: Second
    Primary bathroom
    • Features: Yes
    Bathroom 1
    • Level: Second
    Bathroom 2
    • Level: Second
    Dining room
    • Level: Second
    Kitchen
    • Level: Second
    Living room
    • Level: Second
    Heating
    • Oil
    Cooling
    • Wall Unit(s)
    Appliances
    • Included: Range, Dishwasher, Microwave, Refrigerator, Washer, Dryer
    • Laundry: In Basement, In Building
    Features
    • Flooring: Wood
    • Has basement: Yes
    • Has fireplace: No
    • Common walls with other units/homes: No One Above,Corner
    Interior area
    • Total structure area: 1,235
    • Total interior livable area: 1,235 sqft

    Property

    Parking
    • Total spaces: 1
    • Parking features: Off Street, Tandem, On Street
    • Uncovered spaces: 1
    Features
    • Entry location: Unit Placement(Upper,Front,Back)
    Details
    • Parcel number: 4603252
    • Zoning: RES

    Construction

    Type & style
    • Home type: Condo
    • Property subtype: Condominium
    Condition
    • Year built: 1915
    • Major remodel year: 2004

    Utilities & green energy

    • Sewer: Public Sewer
    • Water: Public
    • Utilities for property: for Electric Range

    Community & HOA

    Community
    • Features: Public Transportation, Shopping, Park, Walk/Jog Trails, Bike Path, Conservation Area, Highway Access, T-Station
    HOA
    • Services included: Water, Sewer, Insurance
    • HOA fee: $399 monthly
    Location
    • Region: Cambridge

    Financial & listing details

    • Price per square foot: $866/sqft
    • Tax assessed value: $968,300
    • Annual tax amount: $5,674
    • Date on market: 1/18/2026
    • Exclusions: Note: I Have An Opinion Letter From The Owner's Architect About The Expansion Possibilities - Ask.

    Price history

    DateEventPrice
    6/23/2023Sold$944,000+5%$764/sqft
    Source: MLS PIN #73111134 Report a problem
    5/24/2023Listing removed--
    Source: MLS PIN #73104144 Report a problem
    5/15/2023Listed for sale$899,000$728/sqft
    Source: MLS PIN #73111134 Report a problem
    4/27/2023Listed for rent$5,200$4/sqft
    Source: MLS PIN #73104144 Report a problem

    Public tax history

    Tax history is unavailable.

    Neighborhood: Peabody

    Nearby schools

    GreatSchools rating
    Get a cash offer in 3 minutes
    Find out how much your home could sell for in as little as 3 minutes with a no-obligation cash offer.
    Estimated market value
    $1,070,100
    Get a cash offer in 3 minutes
    Find out how much your home could sell for in as little as 3 minutes with a no-obligation cash offer.
    Estimated market value
    $1,070,100