Gas stoveCasual dining areaColorful sunsetsBreathtaking water viewsNew stainless-steel kitchen appliancesSpiral staircaseDramatic wall of windows
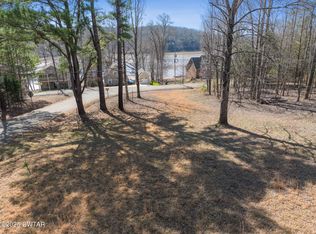
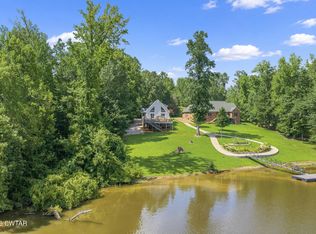
Escape to this beautifully maintained 3-bedroom riverfront home overlooking the scenic Beech River, ideal as a weekend retreat or full-time residence. Enjoy breathtaking water views and colorful sunsets from a dramatic wall of windows or relax on the spacious deck just steps from the shoreline. Walk down to the water's edge where your future dock awaits with an existing TVA-issued dock permit already in place. The home features an open-concept living room, casual dining area, and kitchen designed to capture peaceful river and wildlife views. The interior has been well maintained and includes new stainless-steel kitchen appliances, including a gas stove, microwave, and dishwasher. The primary suite and one guest bedroom are located on the main level for convenient living. A spiral staircase leads to a unique upper-level guest retreat with its own full bathroom and attached loft space, ideal for an additional bedroom, office, or creative space. Floor-to-ceiling windows provide beautiful natural light, and all bathrooms feature ceramic tile finishes. Outdoor living includes a private covered patio with hot tub, plus additional storage and access space beneath the home. A newly built detached shop/car storage building offers drywall, insulation, electricity, and a storm room for added peace of mind. Located in a gated river community with access to a community boat launch, residents enjoy boating, fishing, kayaking, and year-round wildlife viewing including deer, ducks, geese, foxes, turtles, and more. Additional features include high-speed internet, Generac generator, and central heat and air. Conveniently located just 1.5 hours from Nashville and 2 hours from Memphis, offering the perfect balance of relaxation and accessibility. Schedule your private showing today and experience Beech River living.
281 days
|
684
|
61
|
Zillow last checked:
Listing updated:
Listed by:
Sommer Crosby,
Clear Choice Realty731-847-2817,
Ginger Teague,
Clear Choice Realty
Source: CWTAR,MLS#: 2504805
Loading...
Facts & features
Interior
Bedrooms & bathrooms
Bedrooms: 3
Bathrooms: 2
Full bathrooms: 2
Main level bathrooms: 1
Main level bedrooms: 2
Primary bedroom
Level: Main
Area: 132
Dimensions: 11.0 x 12.0
Bedroom
Level: Main
Area: 97.75
Dimensions: 8.5 x 11.5
Bedroom
Level: Upper
Area: 144
Dimensions: 12.0 x 12.0
Primary bathroom
Description: SINGLE VANITY W/SHOWER TUB COMB0 TILE FLOORING AND ALSO A LINEN CLOSET
Level: Main
Area: 60
Dimensions: 8.0 x 7.5
Bathroom
Description: SINGLE VANITY W/ COMBO SHOWER TUB AND TILE FLOORING
Level: Upper
Area: 48.75
Dimensions: 6.5 x 7.5
Dining room
Level: Main
Area: 117
Dimensions: 13.0 x 9.0
Kitchen
Level: Main
Area: 132
Dimensions: 11.0 x 12.0
Living room
Level: Main
Area: 169
Dimensions: 13.0 x 13.0
Office
Description: LOCATED IN THE LOFT
Level: Upper
Area: 150
Dimensions: 10.0 x 15.0
Heating
Central, Forced Air
Cooling
Ceiling Fan(s), Central Air
Appliances
Included: Built-In Gas Oven, Dryer, Gas Range, Refrigerator, Stainless Steel Appliance(s), Washer
Laundry: Electric Dryer Hookup, Laundry Room, Main Level, Washer Hookup
Features
Breakfast Bar, Ceiling Fan(s), High Ceilings, Laminate Counters, Open Floorplan, Pantry, Master Downstairs, Tub Shower Combo, Vaulted Ceiling(s)
Explore the cost of this home by adjusting the details. Changes won't be saved.
Principal & interest
$1,547
Mortgage insurance
$0
Property taxes
$170
Home insurance
$105
HOA fees
$0
Utilities
Not included
All calculations are estimates and provided by Zillow, Inc. for informational purposes only. Actual amounts may vary.
HOA fees may include property taxes on listings classified as Co-Ops. Contact the listing agent and/or owner for fee details.
Mortgage interest rates are dependent on a number of factors, including credit score, down payment, and repayment length. Interest rate data provided by Zillow Group Marketplace, Inc. as of 1/1/1970 from various mortgage lenders with which we have lead or other similar arrangements; the Estimated Payment is an average of those rates.
See how much you could borrow to make a competitive offer.