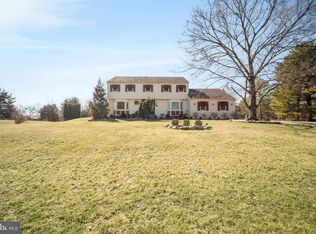
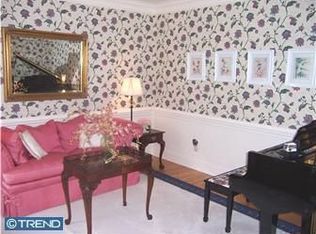
Location, location, location! Be first to preview this unique and sprawling custom home located in Council Rock School District. This one you can~t match for overall value. It's a rare opportunity!Nestled on a 1 acre lot, it offers privacy, yet a spacious open feel to the yard. The home is adjacent to Jericho Valley, so you'll get to enjoy some of the benefits of this impressive neighborhood as well as it's magnificent tree lined entrance without the expense of the association membership. You'll be instantly wowed as you enter the home, by the size of the foyer. The dining room is to one side of the foyer and on the other side is the living room, featuring a large bay window. The living area attaches to the 4th bedroom/study. This forward thinking design, allows for this space to be used in various ways. It could be a home office, a guest room or even has the potential to be a private first floor In-Law Suite. The design is very versatile and perfect for the evolving family. The kitchen is crisp and bright with modern white cabinets, a designer backsplash, new granite countertops and tile flooring. The kitchen has an abundance of storage with a built-in pantry and a full wall of storage as well as a plethora of kitchen cabinets. You'll never run out of space in this Kitchen. Doing the dishes is a lot nicer when you have a view. So you'll love having a window at the sink.The house has a nice flow with the bright and cheery sunroom just off the breakfast area. The perfect place for your morning coffee. This room can be enjoyed for all seasons when you leave the sliding glass door adjoining the home open. The sunroom was designed so that you could view the kids in the pool but sit in the comfort of being indoors. A few steps up from your kitchen you will find your elevated family room with vaulted ceilings and a full brick wall with energy efficient wood burning insert in the fireplace. Under the elevated family room is the lower level which is mostly abo
Sold for $849,500
$849,500
183 Fire Crk, Newtown, PA 18940
4beds
3,072sqft
SingleFamily
Built in 1983
1 Acres Lot
$879,900 Zestimate®
$277/sqft
$5,030 Estimated rent
Home value
$879,900
$818,000 - $950,000
$5,030/mo
Zestimate® history
Owner options
List your home for rent
$5,030/mo
Rent Zestimate®
Find your next renter with Zillow Rental Manager. Plus, with online applications, you can quickly screen prospective tenants – for free.
$5,030/mo
Rent Zestimate®
Refinance and save
$5,651/mo
Est. payment
Refinancing to a lower rate could help reduce your monthly payments and save thousands over the life of the loan.
$5,651/mo
Est. payment
Explore your selling options
Work with a Zillow partner agent
Leverage their expertise and Zillow's premium Showcase listings to get your home seen by more buyers.
Get startedList with your own agent
Get your home in front of millions of buyers by listing it on Zillow.
Learn how to do itSell it yourself
Take full control of how buyers see your home on Zillow by listing For Sale by Owner (FSBO).
List your homeWhat's special
Facts & features
Interior
Bedrooms & bathrooms
- Bedrooms: 4
- Bathrooms: 3
- Full bathrooms: 2
- 1/2 bathrooms: 1
Heating
- Forced air, Electric
Cooling
- Central
Appliances
- Included: Microwave
Features
- Master Bath(s), CeilngFan(s), Kitchen - Eat-In, Butlers Pantry, Stall Shower
- Flooring: Hardwood
- Has fireplace: Yes
- Fireplace features: wood stove
Interior area
- Total interior livable area: 3,072 sqft
Property
Parking
- Parking features: Garage - Attached
Features
- Exterior features: Wood
Lot
- Size: 1 Acres
Details
- Parcel number: 53016061
Construction
Type & style
- Home type: SingleFamily
Materials
- Frame
Condition
- Year built: 1983
Community & HOA
Location
- Region: Newtown
Financial & listing details
- Price per square foot: $277/sqft
- Tax assessed value: $700,721
- Annual tax amount: $10,937
Price history
| Date | Event | Price |
|---|---|---|
| 7/16/2025 | Sold | $849,500+57.3%$277/sqft |
Source: Public Record Report a problem | ||
| 4/19/2019 | Listing removed | $539,900$176/sqft |
Source: RE/MAX Total #1009913158 Report a problem | ||
| 4/18/2019 | Listed for sale | $539,900+4.8%$176/sqft |
Source: RE/MAX Total #1009913158 Report a problem | ||
| 4/17/2019 | Sold | $515,000-4.6%$168/sqft |
Source: Public Record Report a problem | ||
| 2/13/2019 | Pending sale | $539,900$176/sqft |
Source: RE/MAX Total - Yardley #1009913158 Report a problem | ||
| 1/7/2019 | Price change | $539,900-3.6%$176/sqft |
Source: RE/MAX Total - Yardley #1009913158 Report a problem | ||
| 10/22/2018 | Price change | $559,900-3.4%$182/sqft |
Source: RE/MAX Total - Yardley #1009913158 Report a problem | ||
| 10/11/2018 | Listed for sale | $579,900$189/sqft |
Source: RE/MAX Total - Yardley #1009913158 Report a problem | ||
Public tax history
| Year | Property taxes | Tax assessment |
|---|---|---|
| 2026 | $10,937 +3.5% | $58,160 |
| 2025 | $10,569 +0.8% | $58,160 |
| 2024 | $10,482 +6.5% | $58,160 |
| 2023 | $9,838 +1% | $58,160 |
| 2022 | $9,741 +1.6% | $58,160 |
| 2021 | $9,590 +2.4% | $58,160 |
| 2020 | $9,363 +4.3% | $58,160 |
| 2018 | $8,979 +4.1% | $58,160 |
| 2017 | $8,625 | $58,160 |
| 2016 | $8,625 | $58,160 |
| 2015 | -- | $58,160 |
| 2014 | -- | $58,160 |
| 2013 | -- | $58,160 |
| 2012 | -- | $58,160 |
| 2011 | -- | $58,160 |
| 2010 | -- | $58,160 |
| 2009 | -- | $58,160 |
| 2008 | -- | $58,160 |
| 2007 | -- | $58,160 |
| 2006 | -- | $58,160 |
| 2005 | -- | $58,160 +300% |
| 2004 | -- | $14,540 |
| 2003 | -- | $14,540 |
| 2002 | -- | $14,540 |
| 2000 | -- | $14,540 |
Find assessor info on the county website
Neighborhood: 18940
Nearby homes
- $849,5005 bd3 ba3k sqft183 Firecreek Rd, Newtown, PA 18940Sold
- $1,233,5004 bd3 ba4.2k sqft177 Fire Crk, Newtown, PA 18940Off Market
- $694,0003 bd4 ba2k sqft192 Fire Crk, Newtown, PA 18940Off Market
- $---- bd-- ba-- sqft195 Firecreek Rd, Newtown, PA 18940Off Market
- $777,9003 bd3 ba1.9k sqft195 Fire Crk, Newtown, PA 18940Off Market
- $910,0004 bd2 ba2.5k sqft184 Fire Crk, Newtown, PA 18940Off Market
- $874,1003 bd2 ba4.2k sqft198 Fire Crk, Wrightstown, PA 18940Off Market
- $766,7004 bd2 ba2.3k sqft268 Ridge Ave, Wrightstown, PA 18940Off Market
Nearby schools
GreatSchools rating
- 9/10Sol Feinstone El SchoolGrades: K-6Distance: 2.5 mi
- 9/10Newtown Middle SchoolGrades: 7-8Distance: 4.4 mi
- 10/10Council Rock High School NorthGrades: 9-12Distance: 4.3 mi
Schools provided by the listing agent
- Elementary: Wrightstown
- Middle: Newtown
- High: Council Rock High School North
- District: Council Rock
Source: The MLS. This data may not be complete. We recommend contacting the local school district to confirm school assignments for this home.
Get a cash offer in 3 minutes
Find out how much your home could sell for in as little as 3 minutes with a no-obligation cash offer.
Estimated market value
$879,900
Get a cash offer in 3 minutes
Find out how much your home could sell for in as little as 3 minutes with a no-obligation cash offer.
Estimated market value
$879,900
- Pennsylvania
- Bucks County
- Newtown
- 18940
- 183 Fire Crk
