Charming traditional colonial style home, meticulously maintained and updated by skilled tradesman owner. Pride of ownership inside and outside of this home. Radiant heat runs thru the entire first floor and insulated double hung windows provide noise dampening and efficiency. The front entrance heated breezeway with washer and dryer would also make a great home office area. An open floor concept was created for maximum flow and usage of the kitchen and dining room area. Sliding glass doors were installed leading out to the private back yard with a stamped patio running the length of the house. The flat open back yard provides for year round enjoyment. There are two raised beds for your summer vegetables or flowers. Bayhorse shed has electric and shelves have been added for all those extra items we tend to collect. The seller is going to leave the lawn mower and snow blower in the shed for the new homeowner. The large two car garage is heated. Also in the garage are the utilities and the extra refrigerator is staying. Besides the garage, the blacktop area can fit an additional 5 cars. There is really nothing to do but move into this home. Adding to all the homeowners have down to maintain this home, they recently put on a new roof in 2023. Location is a plus as the home is located within minutes of: two hospitals, 4 different colleges, Poughkeepsie Train Station, Walkway Over the Hudson, historical Hyde Park as well as multiple parks and major grocery and retail shopping. Everything is minutes away. Wonderful home, wonderful area.
For sale
$499,000
183 Fulton Street, Poughkeepsie, NY 12601
3beds
1,793sqft
Single Family Residence, Residential
Built in 1988
10,454 Square Feet Lot
$-- Zestimate®
$278/sqft
$-- HOA
What's special
- 18 days
- 1,016
- 76
Zillow last checked:
Listing updated:
Listed by:
BHHS Hudson Valley Properties 845-896-9000,
Joan Sanford 914-475-2090
Source: OneKey® MLS as distributed by MLS GRID,MLS#: 1049018
Facts & features
Interior
Bedrooms & bathrooms
- Bedrooms: 3
- Bathrooms: 3
- Full bathrooms: 2
- 1/2 bathrooms: 1
Primary bedroom
- Description: WW carpet, ceiling fan. two double closets
- Level: Second
Bedroom 2
- Description: WW carpeting, ceiling fan
- Level: Second
Primary bathroom
- Level: Second
Bathroom 3
- Description: WW carpeting, ceiling fan
- Level: Second
Dining room
- Description: Radiant heat in floor, laminate wood flooring, recessed lighting, ceiling fan
- Level: First
Kitchen
- Description: Radiant heat in floor, laminate wood flooring, center portable island, recessed lighting
- Level: First
Laundry
- Description: Breezeway entrance with office area and laundry
- Level: First
Living room
- Description: Radiant heat in floor, laminate wood flooring, recessed lighting
- Level: First
Heating
- Baseboard, Hot Water, Natural Gas, Radiant
Cooling
- Wall/Window Unit(s)
Appliances
- Included: Dishwasher, Dryer, Gas Range, Microwave, Refrigerator, Stainless Steel Appliance(s), Washer, Gas Water Heater
- Laundry: Gas Dryer Hookup, Other
Features
- Ceiling Fan(s)
- Attic: Scuttle,Unfinished
Interior area
- Total structure area: 1,793
- Total interior livable area: 1,793 sqft
Property
Parking
- Total spaces: 5
- Parking features: Driveway, Garage, Garage Door Opener, Heated Garage
- Garage spaces: 2
- Has uncovered spaces: Yes
Features
- Levels: Two
- Patio & porch: Patio
Lot
- Size: 10,454 Square Feet
Details
- Parcel number: 1346896162064459200000
- Special conditions: None
Construction
Type & style
- Home type: SingleFamily
- Architectural style: Colonial
- Property subtype: Single Family Residence, Residential
Materials
- Vinyl Siding
- Foundation: Slab
Condition
- Year built: 1988
Utilities & green energy
- Sewer: Public Sewer
- Water: Public
- Utilities for property: Cable Connected, Electricity Connected, Natural Gas Connected, Sewer Connected, Trash Collection Private, Underground Utilities, Water Connected
Community & HOA
HOA
- Has HOA: No
Location
- Region: Poughkeepsie
Financial & listing details
- Price per square foot: $278/sqft
- Tax assessed value: $334,300
- Annual tax amount: $11,992
- Date on market: 9/15/2026
- Cumulative days on market: 14 days
- Listing agreement: Exclusive Right To Sell
- Electric utility on property: Yes
Estimated market value
Not available
Estimated sales range
Not available
Not available
Price history
| Date | Event | Price |
|---|---|---|
| 9/15/2026 | Listed for sale | $499,000+400%$278/sqft |
Source:  OneKey® MLS as distributed by MLS GRID #1049018 Report a problem OneKey® MLS as distributed by MLS GRID #1049018 Report a problem | ||
| 4/10/1996 | Sold | $99,800-40.9%$56/sqft |
Source: Public Record Report a problem | ||
| 10/11/1995 | Sold | $168,903$94/sqft |
Source: Public Record Report a problem | ||
Public tax history
| Year | Property taxes | Tax assessment |
|---|---|---|
| 2025 | -- | $297,500 |
| 2024 | -- | $297,500 |
| 2023 | -- | $297,500 +11% |
| 2022 | -- | $268,000 +15% |
| 2021 | -- | $233,000 +7.1% |
| 2020 | -- | $217,500 |
| 2019 | -- | $217,500 +5.1% |
| 2018 | -- | $207,000 -2.4% |
| 2017 | $7,549 | $212,000 -1.2% |
| 2016 | -- | $214,500 +1.4% |
| 2015 | -- | $211,500 |
| 2014 | -- | $211,500 -4.3% |
| 2012 | -- | $221,000 -4.3% |
| 2011 | -- | $231,000 -4.9% |
| 2010 | -- | $243,000 -17.2% |
| 2009 | -- | $293,500 |
| 2008 | -- | $293,500 -7.8% |
| 2007 | -- | $318,500 +170.6% |
| 2006 | -- | $117,700 +1.5% |
| 2005 | -- | $116,000 |
| 2004 | -- | $116,000 |
| 2003 | -- | $116,000 |
| 2002 | -- | $116,000 |
| 2001 | -- | $116,000 |
| 2000 | -- | $116,000 |
Find assessor info on the county website
Monthly payment
Climate risks
Neighborhood: Fairview
Nearby schools
Schools provided by the listing agent
- Elementary: Violet Avenue School
- Middle: Haviland Middle School
- High: Franklin D Roosevelt Senior High School
Source: OneKey® MLS as distributed by MLS GRID. This data may not be complete. We recommend contacting the local school district to confirm school assignments for this home.
Similar homes
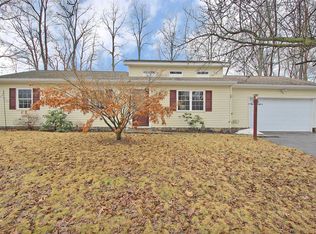
- $474,5003 bd3 ba1.8k sqft44 Inwood Avenue, Poughkeepsie, NY 12601For Sale

 MLS ID #998409, Kelly Campbell, Listing by: Century 21 Alliance Rlty Group. OneKey® MLS as distributed by MLS GRID
 - $399,0003 bd2 ba1.8k sqft107 E Cedar Street, Poughkeepsie, NY 12601For Sale
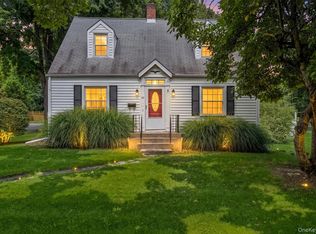 MLS ID #1044405, Martin Krakower, Listing by: eXp Realty. OneKey® MLS as distributed by MLS GRID
 - $499,0003 bd2 ba2k sqft10 Oak Bend Road, Poughkeepsie, NY 12603For Sale
 MLS ID #1046807, Karla Rauch, Listing by: BHHS Hudson Valley Properties. OneKey® MLS as distributed by MLS GRID
 - $500,0003 bd2 ba2k sqft269 Orchard Road, Highland, NY 12528For Sale
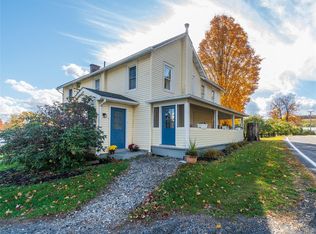 MLS ID #1050871, Daniel Balassone, Listing by: VYLLA Home. OneKey® MLS as distributed by MLS GRID
 - $518,9003 bd2 ba1.9k sqft12 Talbot Drive, Pleasant Valley, NY 12569For SaleMLS ID #1033002, Vincent M. Martin, Listing by: Serhant LLC. OneKey® MLS as distributed by MLS GRID
- $534,9003 bd3 ba1.8k sqft4 Tanglewood Lane, Poughkeepsie, NY 12603For SaleMLS ID #1024864, Bonnie Christman, Listing by: BHHS Hudson Valley Properties. OneKey® MLS as distributed by MLS GRID
- $449,9003 bd2 ba2.1k sqft30 Raker Road, Poughkeepsie, NY 12603For SaleMLS ID #1028036, Felicia A. Watson, Listing by: eXp Realty. OneKey® MLS as distributed by MLS GRID
- $409,0003 bd3 ba1.6k sqft18 Mews Alley, Poughkeepsie, NY 12603For SaleMLS ID #1029166, Shanette Bowes, Listing by: Clarke Realty & Associates LLC. OneKey® MLS as distributed by MLS GRID
- $469,0003 bd2 ba1.5k sqft70 Mulberry Lane, Milton, NY 12547For SaleMLS ID #1049979, Teri A. Biondo, Listing by: eXp Realty. OneKey® MLS as distributed by MLS GRID
- $589,9004 bd3 ba2k sqft1 Tanglewood Lane, Poughkeepsie, NY 12603For SaleMLS ID #1050805, Angela Ingham, Listing by: BHHS Hudson Valley Properties. OneKey® MLS as distributed by MLS GRID
- $450,0003 bd3 ba1.5k sqft2 Enderkill Drive, Staatsburg, NY 12580For SaleMLS ID #1050337, Stephanie Way, Listing by: eXp Realty. OneKey® MLS as distributed by MLS GRID
- $529,0003 bd3 ba2.4k sqft4 Chaucer Road, Staatsburg, NY 12580For SaleMLS ID #1041708, Lisa M O'Neill, Listing by: Century 21 Alliance Rlty Group. OneKey® MLS as distributed by MLS GRID
- $554,9994 bd3 ba2.3k sqft99 Milton Turnpike, Milton, NY 12547For SaleMLS ID #1048911, Craig Ross Jr., Listing by: Century 21 Hudson Valley Rlty.. OneKey® MLS as distributed by MLS GRID
- $369,0003 bd2 ba1.7k sqft19 Biscayne Blvd, Poughkeepsie, NY 12603For SaleMLS ID #981621, Shawn Pitcher, Listing by: KFortuna All Aspects Realty. OneKey® MLS as distributed by MLS GRID
- $550,0003 bd3 ba2k sqft27 Bobolink Lane, Salt Point, NY 12578For SaleMLS ID #1049903, Megan Krusen, Listing by: eXp Realty. OneKey® MLS as distributed by MLS GRID
- $599,0004 bd3 ba1.8k sqft13-17 Clark Heights, Pleasant Valley, NY 12569For SaleMLS ID #1048916, Daniel Axtmann, Listing by: BHHS Hudson Valley Properties. OneKey® MLS as distributed by MLS GRID
- $440,0003 bd2 ba1.3k sqft371 Crescent Avenue, Plattekill, NY 12528For SaleMLS ID #1047570, Stephanie Way, Listing by: eXp Realty. OneKey® MLS as distributed by MLS GRID
- $599,5004 bd3 ba2.1k sqft29 Fair Way, Poughkeepsie, NY 12603For SaleMLS ID #1035352, Arij Kurzum, Listing by: Houlihan Lawrence Inc.. OneKey® MLS as distributed by MLS GRID
- $380,0003 bd1 ba1.2k sqft13 Toomey Drive, Poughkeepsie, NY 12603For SaleMLS ID #1044717, Ronald C. Green, Listing by: KW MidHudson. OneKey® MLS as distributed by MLS GRID
- $629,9003 bd3 ba1.9k sqft29 Balsam Road, Hyde Park, NY 12538For SaleMLS ID #1050914, Daniel Axtmann, Listing by: BHHS Hudson Valley Properties. OneKey® MLS as distributed by MLS GRID
