Skip main navigation
Sold for $320,000
  • $320,000

    183 Giles Dr, Dayton, TN 37321

    3beds
    1,450sqft
    Single Family Residence
    Built in 2023
    0.52 Acres Lot
    $348,500 Zestimate®
    $221/sqft
    $2,004 Estimated rent

    Home value

    $348,500

    $331,000 - $366,000

    $2,004/mo

    Zestimate® history
    Loading
    Loading...

    Owner options

    List your home for rent

    $2,004/mo

    Rent Zestimate®

    Find your next renter with Zillow Rental Manager. Plus, with online applications, you can quickly screen prospective tenants – for free.

    Learn more

    $2,004/mo

    Rent Zestimate®

    Refinance and save

    $1,823/mo

    Est. payment

    Refinancing to a lower rate could help reduce your monthly payments and save thousands over the life of the loan.

    See today's rates

    $1,823/mo

    Est. payment

    Explore your selling options

    Work with a Zillow partner agent

    Leverage their expertise and Zillow's premium Showcase listings to get your home seen by more buyers.

    Get started

    List with your own agent

    Get your home in front of millions of buyers by listing it on Zillow.

    Learn how to do it

    Sell it yourself

    Take full control of how buyers see your home on Zillow by listing For Sale by Owner (FSBO).

    List your home

    What's special

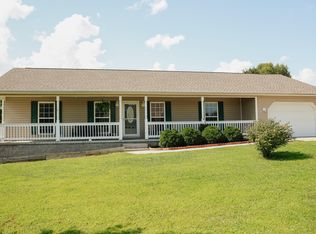
    All One Level Living New Construction home Ready to hand over the keys in 30-Days sitting on a large 100' X 231' lot located inside the popular Five Points Estates Subdivision on a Cul-De-Sac street. Minutes to Blythe Ferry Boat Ramp into the Hiwassee River, Chickamauga Lake and Tennessee River for fishing and boating. Designed with an open floor plan, high ceiling great room, recessed lighting, engineered hard wood flooring, quartz counter tops, modern fixtures and shades of gray colors balance the sophistication throughout the living space. Kitchen complete white cabinets, stainless steel built-in appliances, breakfast bar and open eating area. Laundry Room with ceramic tile and shelving. Primary Bedroom includes walk-in closet, private en suite bathroom with dual vanities, and shower with glass door. Two additional bedrooms or choose to use one as a home office plus a 2nd full bathroom. Open deck for grilling and lounging that overlooks the large deep lot to add a garden, recreation area or a fire pit to enjoy year round. No need to crawl inside this crawlspace as it is high enough to comfortably move around. This home is built with a high level of care, quality and decades of experience to include a 1-year limited builder warranty. Easy commute to Volkswagen in Chattanooga from Highway 60 to TN-58 or Cleveland take Highway 60 for Restaurants and Shopping at Paul Huff Parkway.

    Zillow last checked:

    Listing updated:

    Listed by:

    Kristina Mauser 423-458-2388,

    Real Estate Partners Chattanooga LLC

    Bought with:

    Keller Williams Realty

    Source: Greater Chattanooga Realtors,MLS#: 1376666

    Facts & features

    Interior

    Bedrooms & bathrooms
    • Bedrooms: 3
    • Bathrooms: 2
    • Full bathrooms: 2
    Primary bedroom
    • Level: First
    Bedroom
    • Level: First
    Bedroom
    • Level: First
    Bathroom
    • Level: First
    Bathroom
    • Level: First
    Great room
    • Level: First
    Laundry
    • Level: First
    Other
    • Description: Foyer: Level: First
    Other
    • Description: Breakfast Room: Level: First
    Heating
    • Central, Electric
    Cooling
    • Central Air, Electric
    Appliances
    • Included: Dishwasher, Electric Water Heater, Free-Standing Electric Range, Microwave
    • Laundry: Electric Dryer Hookup, Gas Dryer Hookup, Laundry Room, Washer Hookup
    Features
    • Double Vanity, Entrance Foyer, Eat-in Kitchen, Granite Counters, High Ceilings, Low Flow Plumbing Fixtures, Open Floorplan, Pantry, Primary Downstairs, Walk-In Closet(s), Tub/shower Combo, En Suite, Breakfast Room, Connected Shared Bathroom
    • Flooring: Carpet, Tile, Engineered Hardwood
    • Windows: Low-Emissivity Windows, Vinyl Frames
    • Basement: Crawl Space
    • Has fireplace: No
    Interior area
    • Total structure area: 1,450
    • Total interior livable area: 1,450 sqft

    Property

    Parking
    • Total spaces: 2
    • Parking features: Garage Door Opener, Off Street, Garage Faces Front, Kitchen Level
    • Attached garage spaces: 2
    Features
    • Levels: One
    • Patio & porch: Deck, Patio, Porch, Porch - Covered
    Lot
    • Size: 0.52 Acres
    • Dimensions: 100 x 231
    • Features: Gentle Sloping, Level, Split Possible
    Details
    • Parcel number: 108c B 016.00

    Construction

    Type & style
    • Home type: SingleFamily
    • Property subtype: Single Family Residence
    Materials
    • Brick, Vinyl Siding
    • Foundation: Block
    • Roof: Asphalt
    Condition
    • New construction: Yes
    • Year built: 2023

    Utilities & green energy

    • Sewer: Septic Tank
    • Water: Public
    • Utilities for property: Cable Available, Electricity Available, Phone Available, Underground Utilities
    Green energy
    • Energy efficient items: HVAC

    Community & neighborhood

    Security
    • Security features: Smoke Detector(s)
    Location
    • Region: Dayton
    • Subdivision: Five Points Ests Phase 2

    Other

    Other facts
    • Listing terms: Cash,Conventional,FHA,VA Loan

    Price history

    DateEventPrice
    10/27/2023Sold$320,000-1.5%$221/sqft
    Source: Greater Chattanooga Realtors #1376666 Report a problem
    10/17/2023Pending sale$325,000$224/sqft
    Source: RCAR #20236498 Report a problem
    9/25/2023Contingent$325,000$224/sqft
    Source: Greater Chattanooga Realtors #1376666 Report a problem
    7/15/2023Listed for sale$325,000+784.8%$224/sqft
    Source: Greater Chattanooga Realtors #1376666 Report a problem
    4/13/2023Sold$36,730$25/sqft
    Source: Public Record Report a problem

    Public tax history

    YearProperty taxesTax assessment
    2025$981 $72,775
    2024$981 +1482.7%$72,775 +2546.4%
    2023$62 $2,750
    2022$62 $2,750
    2021$62 $2,750
    2020$62 $2,750
    2019$62 -19.3%$2,750 -21.4%
    2018$77 -0.2%$3,500
    2017$77 $3,500
    2016$77 $3,500
    2015$77 +5.5%$3,500
    2014$73 $3,500
    2013$73 +19.2%$3,500
    2011$61 $3,500
    2010$61 $3,500
    2009-- $3,500
    2008-- $3,500 +16.7%
    2007$60 $3,000
    2006$60 $3,000
    2005$60 $3,000

    Find assessor info on the county website

    Neighborhood: 37321

    Nearby schools

    GreatSchools rating
    Schools provided by the listing agent
    • Elementary: Graysville Elementary School
    • Middle: Rhea County Middle
    • High: Rhea County High School

    Source: Greater Chattanooga Realtors. This data may not be complete. We recommend contacting the local school district to confirm school assignments for this home.

    Get pre-qualified for a loan
    At Zillow Home Loans, we can pre-qualify you in as little as 5 minutes with no impact to your credit score.

    An equal housing lender. NMLS #10287.

    Sell for more on Zillow
    Get a Zillow Showcase℠ listing at no additional cost and you could sell for .
    $348,500
    2% more
    +$6,970
    With Zillow Showcase(estimated)
    $355,470