Skip main navigation
Off market
  • $411,700

    183 Gleneagles Dr, Davenport, FL 33897

    4beds
    1,984sqft
    Single Family Residence
    Built in 2001
    5,998 Square Feet Lot
    $411,700 Zestimate®
    $208/sqft
    $2,767 Estimated rent

    Home value

    $411,700

    $391,000 - $432,000

    $2,767/mo

    Zestimate® history
    Loading
    Loading...

    Owner options

    List your home for rent

    $2,767/mo

    Rent Zestimate®

    Find your next renter with Zillow Rental Manager. Plus, with online applications, you can quickly screen prospective tenants – for free.

    Learn more

    $2,767/mo

    Rent Zestimate®

    Refinance and save

    $2,799/mo

    Est. payment

    Refinancing to a lower rate could help reduce your monthly payments and save thousands over the life of the loan.

    See today's rates

    $2,799/mo

    Est. payment

    Explore your selling options

    Work with a Zillow partner agent

    Leverage their expertise and Zillow's premium Showcase listings to get your home seen by more buyers.

    Get started

    List with your own agent

    Get your home in front of millions of buyers by listing it on Zillow.

    Learn how to do it

    Sell it yourself

    Take full control of how buyers see your home on Zillow by listing For Sale by Owner (FSBO).

    List your home

    What's special

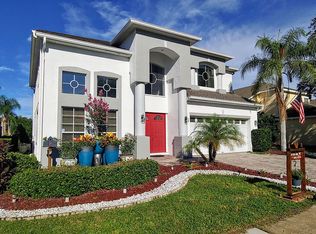
    Absolutely beautiful residence located on one of the most sought after golfing communities in the Disney area. You will fall in love with this house either as a home to call your own or as a vacation home which checks all the boxes for short term rental. Enter this bright sunny house into the first of two living area then continue on to the open plan, well equipped kitchen which has granite counters, great cabinets and breakfast nook. The kitchen overlooks the spacious family room where you can relax and enjoy a great view of the pool area. The spacious master suite comprises of bedroom, with king size bed, bathroom with double sinks, shower and tub and plenty of closet space. There is also a second guest suite comprising of bathroom and bedroom - perfect if the home is used as a short term rental or great for when you have guests to stay. Two further bedrooms, one of which is themed after the 'Frozen' movies, share a 3rd bathroom. The games room is located in the garage and has air hockey, foosball and pool tables. Outside the sparkling pool is south facing and the deck boasts an elevated private position, the area is not overlooked and perfect for sunbathing. For comfort when the sun gets just too hot there is a huge lanai with lighting and a fan. The whole pool area has recently been refurbished - the pool, spa and deck have all been recently resurfaced and new pool furniture included. The house comes fully furnished with much of it having been replaced over recent years and complete with blinds some of which have also been replaced recently. The house has certainly been well looked after by the current owner who has enjoyed may relaxing and enjoyable vacations in it. Highlands Reserve continues to be one of the favorite neighborhoods in the area. The golf course meanders through the community, providing some great views and a pretty environment. There is club house and a community pool and tennis court. As an owner you will also enjoy VERY LOW HOA PAYNTS. The development is in a great location too close to supermarket and an exceptional choice of restaurants being close to Champions Gate and the recently developed Margaritaville shopping area. There is a great road network which provides easy access to both coasts, the shopping malls, attractions, parks and Orlando International Airport. All round this is a great home in a wonderful spot. TOUR THE HOME NOW BY CLICKING ON THE VIRTUAL TOUR - YOU CAN DO THE WALK THROUGH, EVEN LOOK OUT OF THE WINDOWS, THERE IS ALSO A FLOORPLAN AND DOLL HOUSE VIEW.

    This property is not currently displayed as for sale or rent on Zillow. This may be different from what's on other websites or public sources.
    Originating MLS: Orlando Regional

    Facts & features

    Interior

    Bedrooms & bathrooms
    • Bedrooms: 4
    • Bathrooms: 3
    • Full bathrooms: 3
    Heating
    • Heat pump, Electric
    Cooling
    • Central
    Appliances
    • Included: Dishwasher, Dryer, Freezer, Garbage disposal, Microwave, Refrigerator, Washer
    Features
    • Eating Space In Kitchen, High Ceiling(s), Master Bedroom Downstairs, Walk-In Closet(s), Kitchen/Family Room Combo, Solid Surface Counters
    • Flooring: Tile, Carpet
    • Has fireplace: No
    Interior area
    • Total interior livable area: 1,984 sqft

    Property

    Parking
    • Total spaces: 2
    • Parking features: Garage - Attached
    Features
    • Levels: One
    • Exterior features: Stucco
    Lot
    • Size: 5,998 Square Feet
    • Dimensions: 50x120
    Details
    • Parcel number: 262523999995001510

    Construction

    Type & style
    • Home type: SingleFamily
    • Property subtype: Single Family Residence
    Materials
    • masonry
    • Foundation: Retaining Wall
    • Roof: Shake / Shingle
    Condition
    • Year built: 2001

    Utilities & green energy

    • Sewer: Public Sewer
    • Water: Public
    • Utilities for property: Electricity Connected, Phone Available, Street Lights, Cable Connected

    Community & HOA

    Community
    • Subdivision: HIGHLANDS RESERVE PH 03A & 03B
    HOA
    • Has HOA: Yes
    • HOA fee: $45 monthly
    Location
    • Region: Davenport

    Financial & listing details

    • Price per square foot: $208/sqft
    • Tax assessed value: $338,998
    • Annual tax amount: $2,822
    • Ownership: Fee Simple

    Price history

    DateEventPrice
    12/2/2020Sold$295,000$149/sqft
    Source: Public Record Report a problem
    10/7/2020Pending sale$295,000$149/sqft
    Source: IPG REALTY LLC #O5894581 Report a problem
    9/27/2020Listed for sale$295,000+1.7%$149/sqft
    Source: IPG REALTY LLC #O5894581 Report a problem
    1/4/2007Sold$290,000+33.1%$146/sqft
    Source: Public Record Report a problem
    1/8/2001Sold$217,800$110/sqft
    Source: Public Record Report a problem

    Public tax history

    YearProperty taxesTax assessment
    2025$2,822 +3.1%$258,502 +2.9%
    2024$2,737 +2.2%$251,217 +3%
    2023$2,679 +2.3%$243,900 +3%
    2022$2,619 -0.7%$236,796 +3%
    2021$2,638 -8.2%$229,899 +11.7%
    2020$2,875 +0.2%$205,745 +3.3%
    2019$2,868 -15.4%$199,261 +7.2%
    2018$3,390 +25.6%$185,887 -0.3%
    2017$2,700 +1.3%$186,428 +3.4%
    2016$2,665 -4.7%$180,246 -2.4%
    2015$2,797 +257.3%$184,624 +7.1%
    2014$783 -68%$172,463 +9.3%
    2013$2,450 +8.4%$157,766 +7.4%
    2012$2,261 -4.9%$146,947 -3.8%
    2011$2,376 -14.8%$152,673 -14.2%
    2010$2,789 -13.8%$177,894 -8.3%
    2009$3,236 -14.7%$193,919 -20.7%
    2008$3,794 $244,479
    2007-- --
    2006$4,455 --
    2005-- --
    2004$2,599 +3.5%--
    2003$2,512 -2.7%$152,540 -0.1%
    2002$2,582 +362.6%$152,670 +362.6%
    2001$558 $33,000
    Find assessor info on the county website

    Neighborhood: 33897

    Nearby schools

    GreatSchools rating
    Get a cash offer in 3 minutes
    Find out how much your home could sell for in as little as 3 minutes with a no-obligation cash offer.
    Estimated market value
    $411,700
    Get a cash offer in 3 minutes
    Find out how much your home could sell for in as little as 3 minutes with a no-obligation cash offer.
    Estimated market value
    $411,700