Welcome to 183 Glenwood Dr., a beautifully maintained 3-bedroom, 2-bath home offering over 1,800 square feet of comfortable living space in the highly sought-after Myrtle Trace, an active 55+ community known for its welcoming atmosphere, low HOA, and outstanding amenities. This move-in-ready home has been meticulously cared for and features a newer roof, updated appliances, fresh interior paint throughout, and a recently renovated kitchen complete with custom cabinetry. The spacious floor plan offers plenty of room to relax and entertain, with abundant natural light and functional living spaces designed for everyday comfort. For added convenience, the home is being offered partially furnished, making your move even easier. Enjoy the convenience of being just minutes from shopping, dining, golf, local hospitals, and everyday essentials while taking advantage of the fantastic amenities Myrtle Trace has to offer. Whether you're looking for a full-time residence or the perfect place to enjoy retirement, this home offers the ideal combination of comfort, convenience, and low-maintenance living. Don't miss your opportunity to own this beautifully maintained home in one of the Myrtle Beach area's most desirable 55+ communities!
For sale
Price cut: $10K (8/20)
$349,900
183 Glenwood Dr., Conway, SC 29526
3beds
1,833sqft
Single Family Residence
Built in 1998
6,969 Square Feet Lot
$343,700 Zestimate®
$191/sqft
$95/mo HOA
What's special
Partially furnishedNewer roofUpdated appliancesFresh interior paint throughoutSpacious floor planRecently renovated kitchenAbundant natural light
- 35 days
- 587
- 26
Likely to sell faster than
Zillow last checked:
Listing updated:
Listed by:
Dominic Siciliano Cell:843-353-1589,
Keller Williams The Forturro Group
Source: CCAR,MLS#: 2619004 Originating MLS: Coastal Carolinas Association of Realtors
Originating MLS: Coastal Carolinas Association of RealtorsFacts & features
Interior
Bedrooms & bathrooms
- Bedrooms: 3
- Bathrooms: 2
- Full bathrooms: 2
Rooms
- Room types: Screened Porch, Utility Room
Primary bedroom
- Features: Ceiling Fan(s), Walk-In Closet(s)
Primary bathroom
- Features: Garden Tub/Roman Tub, Separate Shower, Vanity
Dining room
- Features: Separate/Formal Dining Room
Kitchen
- Features: Dishwasher, Kitchen Island, Pantry, Stainless Steel Appliances, Solid Surface Counters
Living room
- Features: Ceiling Fan(s), Vaulted Ceiling(s)
Other
- Features: Utility Room
Heating
- Central, Electric
Cooling
- Central Air
Appliances
- Included: Dishwasher, Microwave, Range, Refrigerator
- Laundry: Washer Hookup
Features
- Attic, Ceiling Fan(s), Garden Tub/Roman Tub, Pull Down Attic Stairs, Permanent Attic Stairs, Split Bedrooms, Separate Shower, Vanity, Walk-In Closet(s), Kitchen Island, Stainless Steel Appliances, Solid Surface Counters
- Flooring: Carpet, Luxury Vinyl, Luxury VinylPlank
- Doors: Insulated Doors
- Attic: Pull Down Stairs,Permanent Stairs
- Furnished: Yes
Interior area
- Total structure area: 2,418
- Total interior livable area: 1,833 sqft
Video & virtual tour
Property
Parking
- Total spaces: 4
- Parking features: Attached, Garage, Two Car Garage, Garage Door Opener
- Attached garage spaces: 2
Features
- Levels: One
- Stories: 1
- Patio & porch: Patio, Porch, Screened
- Exterior features: Fence, Patio
- Pool features: Community, Outdoor Pool
- On waterfront: Yes
- Waterfront features: Pond
Lot
- Size: 6,969 Square Feet
- Dimensions: 62' x 114' x 61' x 115'
- Features: Near Golf Course, Lake Front, Pond on Lot, Rectangular, Rectangular Lot
Details
- Additional parcels included: ,
- Parcel number: 38314040012
- Zoning: PUD
- Special conditions: None
Construction
Type & style
- Home type: SingleFamily
- Architectural style: Ranch
- Property subtype: Single Family Residence
Materials
- Brick Veneer, Vinyl Siding
- Foundation: Slab
Condition
- Resale
- Year built: 1998
Utilities & green energy
- Water: Public
- Utilities for property: Cable Available, Electricity Available, Sewer Available, Water Available
Green energy
- Energy efficient items: Doors, Windows
Community & HOA
Community
- Features: Clubhouse, Golf Carts OK, Recreation Area, Golf, Long Term Rental Allowed, Pool
- Senior community: Yes
- Subdivision: Myrtle Trace
HOA
- Has HOA: Yes
- Amenities included: Clubhouse, Owner Allowed Golf Cart, Owner Allowed Motorcycle, Pet Restrictions
- Services included: Common Areas, Recreation Facilities
- HOA fee: $95 monthly
Location
- Region: Conway
Financial & listing details
- Price per square foot: $191/sqft
- Tax assessed value: $322,739
- Annual tax amount: $1,092
- Date on market: 7/31/2026
- Listing terms: Cash,Conventional,FHA,Portfolio Loan,VA Loan
- Electric utility on property: Yes
Estimated market value
$343,700
$327,000 - $361,000
$2,068/mo
Price history
| Date | Event | Price |
|---|---|---|
| 8/20/2026 | Price change | $349,900-2.8%$191/sqft |
Source:  CCAR #2619004 Report a problem CCAR #2619004 Report a problem | ||
| 7/31/2026 | Listed for sale | $359,900+2.5%$196/sqft |
Source: CCAR #2619004 Report a problem | ||
| 8/20/2025 | Sold | $351,000-2.2%$191/sqft |
Source: CCAR #2515097 Report a problem | ||
| 7/16/2025 | Contingent | $358,900$196/sqft |
Source: CCAR #2515097 Report a problem | ||
| 6/18/2025 | Listed for sale | $358,900+29.6%$196/sqft |
Source: CCAR #2515097 Report a problem | ||
| 11/23/2021 | Sold | $277,000-0.7%$151/sqft |
Source: CCAR #2123028 Report a problem | ||
| 10/18/2021 | Pending sale | $279,000$152/sqft |
Source: CCAR #2123028 Report a problem | ||
| 10/16/2021 | Price change | $279,000-3.5%$152/sqft |
Source: CCAR #2123028 Report a problem | ||
| 10/13/2021 | Listed for sale | $289,000+99.3%$158/sqft |
Source: CCAR #2123028 Report a problem | ||
| 11/8/2012 | Sold | $145,000-23.6%$79/sqft |
Source: Agent Provided Report a problem | ||
| 12/9/2011 | Listing removed | $189,900$104/sqft |
Source: Keller Williams MB Central #915769 Report a problem | ||
| 12/8/2011 | Listed for sale | $189,900$104/sqft |
Source: Keller Williams MB Central #915769 Report a problem | ||
| 9/2/2010 | Listing removed | $189,900$104/sqft |
Source: Visual Tour #915769 Report a problem | ||
| 6/17/2010 | Listed for sale | $189,900$104/sqft |
Source: Visual Tour #915769 Report a problem | ||
| 3/20/2010 | Listing removed | $189,900+8.5%$104/sqft |
Source: Keller Williams Myrtle Beach #915769 Report a problem | ||
| 3/16/2010 | Sold | $175,000-7.8%$95/sqft |
Source: Public Record Report a problem | ||
| 8/15/2009 | Listed for sale | $189,900+15.8%$104/sqft |
Source: Joanne Walkup #915769 Report a problem | ||
| 11/17/1998 | Sold | $163,932$89/sqft |
Source: Public Record Report a problem | ||
Public tax history
| Year | Property taxes | Tax assessment |
|---|---|---|
| 2025 | $1,092 | $322,739 |
| 2024 | $1,092 | $322,739 +13.8% |
| 2023 | -- | $283,710 |
| 2022 | -- | $283,710 |
| 2021 | $611 +16.6% | -- |
| 2020 | $524 | -- |
| 2019 | -- | -- |
| 2018 | $468 | $6,730 +0% |
| 2017 | -- | $6,729 |
| 2016 | -- | $6,729 0% |
| 2015 | -- | $6,730 |
| 2014 | $453 | $6,730 |
| 2013 | -- | -- |
| 2012 | -- | -- |
| 2010 | -- | $9,940 +57.6% |
| 2009 | -- | $6,308 |
| 2008 | -- | $6,308 |
| 2007 | -- | $6,308 |
| 2005 | -- | $6,308 |
| 2004 | $1,109 +2.6% | $6,308 +2.6% |
| 2003 | $1,081 | $6,148 |
| 2002 | -- | -- |
| 2001 | -- | -- |
| 2000 | -- | -- |
Find assessor info on the county website
Monthly payment
Est. payment
Payment breakdown
Explore the cost of this home by adjusting the details. Changes won't be saved.Climate risks
Neighborhood: 29526
Nearby schools
Schools provided by the listing agent
- Elementary: Pine Island Elementary School
- Middle: Ten Oaks Middle
- High: Carolina Forest High School
Source: CCAR. This data may not be complete. We recommend contacting the local school district to confirm school assignments for this home.


Similar homes
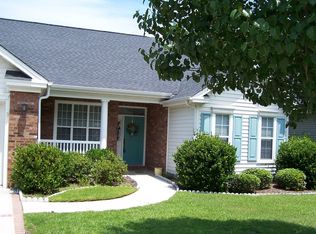
- $325,0003 bd2 ba1.4k sqft119 Birchwood Ln., Conway, SC 29526For Sale

 MLS ID #2618333, Pivot Properties Team, Keller Williams Innovate South. CCAR
 - $315,0003 bd2 ba1.5k sqft206 Glenwood Dr., Conway, SC 29526For Sale
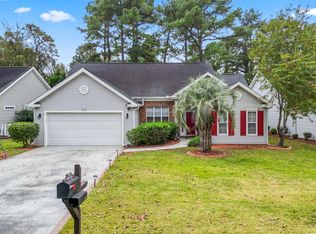 MLS ID #2526224, Thomas Gruenthal, Greyfeather Group EXP Realty. CCAR
 - $300,0003 bd2 ba1.5k sqft912 Cygnet Dr., Conway, SC 29526For Sale
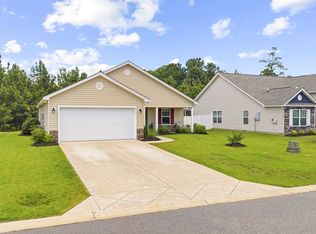 MLS ID #2617008, Larisa Esmat, INNOVATE Real Estate. CCAR
 - $336,0003 bd2 ba1.4k sqft3139 Fair Ridge Way, Conway, SC 29526For Sale
 MLS ID #2614051, Barbara T Sandridge, EXP Realty LLC. CCAR
 - $324,9003 bd2 ba1.8k sqft4724 Southern Trail, Myrtle Beach, SC 29579For SaleMLS ID #2618593, Marinela Demolli, CENTURY 21 Broadhurst. CCAR
- $359,0004 bd2 ba1.7k sqft3135 Fair Ridge Way, Conway, SC 29526For SaleMLS ID #2602280, Yanna A Milioto, Realty ONE Group Dockside. CCAR
- $347,9003 bd2 ba1.8k sqft5589 Plantersville Pl., Myrtle Beach, SC 29579For SaleMLS ID #2621970, Karan Kumar, Realty ONE Group Dockside. CCAR
- $385,0005 bd4 ba2.6k sqft1242 Boswell Ct., Conway, SC 29526For SaleMLS ID #2616972, Ali Ferrari Team, RE/MAX Southern Shores. CCAR
- $324,9004 bd2 ba1.5k sqft429 Black Cherry Way, Conway, SC 29526For SaleMLS ID #2615588, Pete R Mills, Navigate Realty. CCAR
- $257,5003 bd2 ba1.2k sqft815 Esther Ct., Conway, SC 29526For SaleMLS ID #2619374, Crystal M Bradley, Keller Williams Innovate South. CCAR
- $355,0003 bd2 ba1.7k sqft840 Windsor Rose Dr., Conway, SC 29526For SaleMLS ID #2616240, Lisa M Newman, BHHS Coastal Real Estate. CCAR
- $344,9004 bd2 ba1.8k sqft408 Windermere Lake Circle, Conway, SC 29526For SaleMLS ID #2614349, Lori Lentz-Widner, Century 21 The Harrelson Group. CCAR
- $349,7213 bd2 ba1.6k sqft629 Hatteras River Rd., Myrtle Beach, SC 29588For SaleMLS ID #2621157, Mark Madonna, Realty ONE Group Dockside. CCAR
- $335,0003 bd2 ba1.5k sqft359 Dunbarton Ln., Conway, SC 29526For SaleMLS ID #2618855, Rhonda S Brooks, CENTURY 21 Broadhurst. CCAR
- $317,0003 bd2 ba1.7k sqft130 Averyville Dr., Conway, SC 29526For SaleMLS ID #2621200, John Campbell, CENTURY 21 Thomas. CCAR
- $290,0004 bd2 ba1.8k sqft355 Fennec Loop, Conway, SC 29526For SaleMLS ID #2621715, Lailah Turner, Plantation Realty Group. CCAR
- $345,0004 bd3 ba2.1k sqft7061 Birnamwood Ct., Myrtle Beach, SC 29579For SaleMLS ID #2613734, Glenn W Hellofs, BHHS Myrtle Beach Real Estate. CCAR
- $469,0004 bd2 ba2.2k sqft1071 Forest Dr., Conway, SC 29526For SaleMLS ID #2616141, William Jackson, Weichert Realtors Southern Coast. CCAR
- $349,9003 bd2 ba1.4k sqft487 Deerfield Links Dr., Surfside Beach, SC 29575For SaleMLS ID #2621314, Cody Selman, Keller Williams Innovate South. CCAR
- $285,0003 bd2 ba1.6k sqft2261 Blackthorn Dr., Conway, SC 29526For SaleMLS ID #2609063, Abe Safa Sales Team, Century 21 The Harrelson Group. CCAR
