Skip main navigation
Off market
  • $355,200

    183 Goldshore Way #66, Statham, GA 30666

    4beds
    2,249sqft
    SingleFamily
    Built in 2020
    -- sqft lot
    $355,200 Zestimate®
    $158/sqft
    $2,590 Estimated rent

    Home value

    $355,200

    $337,000 - $373,000

    $2,590/mo

    Zestimate® history
    Loading
    Loading...

    Owner options

    List your home for rent

    $2,590/mo

    Rent Zestimate®

    Find your next renter with Zillow Rental Manager. Plus, with online applications, you can quickly screen prospective tenants – for free.

    Learn more

    $2,590/mo

    Rent Zestimate®

    Refinance and save

    $2,136/mo

    Est. payment

    Refinancing to a lower rate could help reduce your monthly payments and save thousands over the life of the loan.

    See today's rates

    $2,136/mo

    Est. payment

    Explore your selling options

    Work with a Zillow partner agent

    Leverage their expertise and Zillow's premium Showcase listings to get your home seen by more buyers.

    Get started

    List with your own agent

    Get your home in front of millions of buyers by listing it on Zillow.

    Learn how to do it

    Sell it yourself

    Take full control of how buyers see your home on Zillow by listing For Sale by Owner (FSBO).

    List your home

    What's special

    Granite topCustom doorLarge walk in closetGranite islandShower stallTrey ceilingLong double vanity

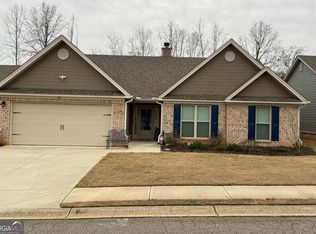
    SUNNY AND BRIGHT one story open floor plan home only three years old. This home, sparkles like brand new. It features many upgrades from traditional builder standards; including flooring, light and plumbing fixtures, as well as appliances and even bathroom mirrors. The kitchen is the heart of any home and this one has a real heartbeat with an abundance of cabinets and drawers and a granite island that is 87" x 38" with seating across the front. 4 bedrooms and 2.5 baths. Primary bedroom is quite roomy with trey ceiling and upgraded WiFi ceiling fan/light. A large walk in closet, inside the primary bath. Primary bath also features long double vanity with granite top along with a soaking tub and shower stall with custom door. Vaulted great room with upgraded ceiling fan/light. Brick fireplace. Owner added can lights in great room and kitchen. Large breakfast/dining area plus a dining or flex room. Makes a great plan for entertaining. Recently installed GPS air purifier system on HVAC unit. - Viruses & Bacteria Reduce certain viruses and bacteria in indoor air. Providing a cleaner environment for everyone. - Odors Solve odor issues quickly and quietly. - Particles in the Air A fresh solution to indoor air quality issues. Create cleaner, healthier home with GPS Air. Coil Energy Efficiency Looking out into the relaxing backyard you'll be surrounded by a privacy fence enclosing your own little sanctuary where a lighted inflatable hot tub awaits you under a shaded pergola. Then cool off in the 15 ft x 48 inch round chlorine HEATED above ground pool with new sand filter pump. Only two years old. Accessories included. The pool alone is a $1800 value! Backyard has stick built custom storage building (10x15) with built in shelves. PLEASE NO SELLER’S AGENTS. I HAVE ONE. I WILL HOWEVER PAY A BUYER’s AGENT 3% COMMISSION.

    This property is off market, which means it's not currently listed for sale or rent on Zillow. This may be different from what's available on other websites or public sources.

    Facts & features

    Interior

    Bedrooms & bathrooms
    • Bedrooms: 4
    • Bathrooms: 3
    • Full bathrooms: 2
    • 1/2 bathrooms: 1
    • Main level bathrooms: 3
    • Main level bedrooms: 4
    Heating
    • Heat pump, Electric
    Cooling
    • Central
    Appliances
    • Included: Dishwasher, Garbage disposal, Microwave, Range / Oven
    Features
    • Double Vanity, Walk-In Closet(s), Vaulted Ceiling(s), Separate Shower, Garden Tub, Cable TV Connections, Entrance Foyer, Carpet, Tray Ceiling(s), Pulldown Attic Stairs
    • Flooring: Carpet, Linoleum / Vinyl
    • Basement: None
    • Attic: Pull Down Stairs
    • Has fireplace: Yes
    • Fireplace features: Family Room, Factory Built
    Interior area
    • Structure area source: Public Record
    • Total interior livable area: 2,249 sqft

    Property

    Parking
    • Total spaces: 2
    • Parking features: Garage - Attached
    • Details: 2 Car
    Features
    • Patio & porch: Deck/Patio
    • Exterior features: Wood, Wood products, Brick, Cement / Concrete
    • Has spa: Yes
    Lot
    • Features: Open Lot
    Details
    • Additional structures: Garage(s)

    Construction

    Type & style
    • Home type: SingleFamily
    • Architectural style: Craftsman
    Materials
    • Roof: Composition
    Condition
    • Under Construction
    • Year built: 2020

    Utilities & green energy

    • Sewer: Sewer Connected
    • Water: Public Water
    Green energy
    • Energy efficient items: Double Pane/Thermo

    Community & neighborhood

    Location
    • Region: Statham

    Other

    Other facts
    • Appliances: Dishwasher, Range/Oven, Microwave - Built In
    • FireplaceYN: true
    • Heating: Electric, Heat Pump
    • GarageYN: true
    • PatioAndPorchFeatures: Deck/Patio
    • HeatingYN: true
    • CoolingYN: true
    • FoundationDetails: Slab
    • FireplacesTotal: 1
    • ConstructionMaterials: Concrete, Brick
    • Roof: Composition
    • FireplaceFeatures: Family Room, Factory Built
    • Cooling: Heat Pump
    • ArchitecturalStyle: Craftsman
    • InteriorFeatures: Double Vanity, Walk-In Closet(s), Vaulted Ceiling(s), Separate Shower, Garden Tub, Cable TV Connections, Entrance Foyer, Carpet, Tray Ceiling(s), Pulldown Attic Stairs
    • PropertyCondition: Under Construction
    • HomeWarrantyYN: True
    • MainLevelBathrooms: 3
    • OtherStructures: Garage(s)
    • ParkingFeatures: Garage, 2 Car
    • StructureType: House
    • Attic: Pull Down Stairs
    • Sewer: Sewer Connected
    • BuildingAreaSource: Public Record
    • ExteriorFeatures: Deck/Patio
    • FarmLandAreaSource: Public Record
    • GreenEnergyEfficient: Double Pane/Thermo
    • LivingAreaSource: Public Record
    • LotDimensionsSource: Public Records
    • OtherParking: 2 Car
    • WaterSource: Public Water
    • Basement: Slab/None
    • LotFeatures: Open Lot
    • MainLevelBedrooms: 4
    • BeastPropertySubType: Single Family Detached
    • MlsStatus: Under Contract
    • TaxAnnualAmount: 200
    • ListPriceLow: 250900

    Price history

    DateEventPrice
    2/11/2024Listing removed--
    Source: Owner Report a problem
    2/10/2024Listed for sale$365,000+45.5%$162/sqft
    Source: Owner Report a problem
    12/11/2020Sold$250,900$112/sqft
    Source: GAMLS #8820236 Report a problem
    10/27/2020Pending sale$250,900$112/sqft
    Source: Bulldawg Realty.com GA LLC #8820236 Report a problem
    10/6/2020Price change$250,900+2.4%$112/sqft
    Source: Bulldawg Realty.com GA LLC #8820236 Report a problem
    9/10/2020Price change$244,900+6.1%$109/sqft
    Source: Bulldawg Realty.com GA LLC #8820236 Report a problem
    7/19/2020Price change$230,900+0.4%$103/sqft
    Source: Bulldawg Realty.com GA LLC #8820236 Report a problem
    7/12/2020Listed for sale$229,900$102/sqft
    Source: Bulldawg Realty.com GA LLC #8820236 Report a problem

    Public tax history

    Tax history is unavailable.

    Neighborhood: 30666

    Nearby schools

    GreatSchools rating
    Schools provided by the listing agent
    • Elementary: Statham
    • Middle: Bear Creek
    • High: Winder Barrow

    Source: The MLS. This data may not be complete. We recommend contacting the local school district to confirm school assignments for this home.

    Get a cash offer in 3 minutes
    Find out how much your home could sell for in as little as 3 minutes with a no-obligation cash offer.
    Estimated market value
    $355,200
    Get a cash offer in 3 minutes
    Find out how much your home could sell for in as little as 3 minutes with a no-obligation cash offer.
    Estimated market value
    $355,200