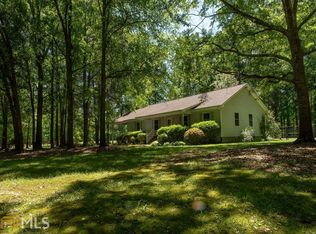
Fully Renovated All Brick Ranch on 2.75 Acres with Designer Kitchen, Vaulted Porch, Mini Farm & 2 Story Barn. This beautifully renovated 3BR/2BA all brick ranch sits on 2.75 acres beneath stunning 100-200 year old oak trees. The home blends modern luxury with classic Southern charm and offers flexible spaces for work, entertaining, and farming. The open concept living area features a redesigned chef's kitchen with custom cabinetry, quartz countertops, stainless steel appliances, and a butler pantry with soapstone counters. A real masonry fireplace anchors the family room, while tri fold glass doors open to a vaulted screened in porch for seamless indoor/outdoor living. Plus, with new windows, HVAC, roof, recessed lighting, and LVP flooring The layout includes a versatile front bedroom ideal for an office or guest room, a designer updated guest bath with rustic pine accents, and a private primary suite with barn door entry and a marble rain shower. A large mudroom/utility space with rustic pine ceilings offers excellent storage and potential conversion to a garage or conditioned bonus room. A 25' x 60' two story barn/workshop includes electrical and plumbing rough ins,-perfect for a studio, gym, workshop, or future barndominium. Convenient Location: * 2 miles to Piedmont Hospital & I 85 * 5 miles to Ashley Park * 7.5 miles to Costco & Sam's Club * 8.8 miles to The Avenue Peachtree City * 25 minutes to Atlanta Hartsfield Jackson Airport. A rare mini farm offering land, character, luxury finishes, and a major outbuilding-just minutes from everyday conveniences.
Active
Price cut: $25.1K (8/28)
$549,900
183 Goodwyn Rd, Newnan, GA 30265
3beds
2,175sqft
Single Family Residence
Built in 1983
2.73 Acres Lot
$537,700 Zestimate®
$253/sqft
$-- HOA
What's special
All brick ranchReal masonry fireplaceStainless steel appliancesTri fold glass doorsNew windowsRecessed lightingQuartz countertops
- 84 days
- 745
- 61
Zillow last checked:
Listing updated:
Listed by:
Tom W Barron 404-936-7422,
Lindsey's Inc., Realtors
Source: GAMLS,MLS#: 10790845
Facts & features
Interior
Bedrooms & bathrooms
- Bedrooms: 3
- Bathrooms: 2
- Full bathrooms: 2
- Main level bathrooms: 2
- Main level bedrooms: 3
Rooms
- Room types: Bonus Room, Family Room, Laundry, Office
Dining room
- Features: Dining Rm/Living Rm Combo
Kitchen
- Features: Breakfast Area, Breakfast Bar, Kitchen Island, Pantry, Solid Surface Counters
Heating
- Central, Electric, Heat Pump
Cooling
- Ceiling Fan(s), Central Air, Electric
Appliances
- Included: Dishwasher, Electric Water Heater, Microwave, Oven/Range (Combo), Refrigerator, Stainless Steel Appliance(s)
- Laundry: Other
Features
- Double Vanity, Master On Main Level, Separate Shower, Tile Bath, Vaulted Ceiling(s), Walk-In Closet(s)
- Flooring: Tile, Vinyl
- Windows: Double Pane Windows
- Basement: Crawl Space
- Attic: Pull Down Stairs
- Number of fireplaces: 1
- Fireplace features: Family Room, Masonry
Interior area
- Total structure area: 2,175
- Total interior livable area: 2,175 sqft
- Finished area above ground: 2,175
- Finished area below ground: 0
Video & virtual tour
Property
Parking
- Total spaces: 3
- Parking features: Detached, Garage, Parking Pad, RV/Boat Parking
- Has garage: Yes
- Has uncovered spaces: Yes
Features
- Levels: One
- Stories: 1
- Patio & porch: Porch, Screened
Lot
- Size: 2.73 Acres
- Features: Level
- Residential vegetation: Grassed, Partially Wooded
Details
- Additional structures: Barn(s), Workshop
- Parcel number: 111 2032 012
Construction
Type & style
- Home type: SingleFamily
- Architectural style: Brick 4 Side,Ranch
- Property subtype: Single Family Residence
Materials
- Brick
- Foundation: Block
- Roof: Composition
Condition
- Resale
- New construction: No
- Year built: 1983
Utilities & green energy
- Sewer: Septic Tank
- Water: Public
- Utilities for property: Cable Available, Electricity Available, High Speed Internet, Phone Available, Propane, Water Available
Community & HOA
Community
- Features: None
- Security: Smoke Detector(s)
- Subdivision: None
HOA
- Has HOA: No
- Services included: None
Location
- Region: Newnan
Financial & listing details
- Price per square foot: $253/sqft
- Tax assessed value: $249,214
- Annual tax amount: $2,355
- Date on market: 6/22/2026
- Cumulative days on market: 85 days
- Listing agreement: Exclusive Right To Sell
- Listing terms: 1031 Exchange,Cash,Conventional,FHA,VA Loan
- Electric utility on property: Yes
Estimated market value
$537,700
$511,000 - $565,000
$2,330/mo
Price history
| Date | Event | Price |
|---|---|---|
| 8/28/2026 | Price change | $549,900-4.4%$253/sqft |
Source:  GAMLS #10790845 Report a problem GAMLS #10790845 Report a problem | ||
| 8/13/2026 | Price change | $575,000-4.2%$264/sqft |
Source: GAMLS #10790845 Report a problem | ||
| 7/20/2026 | Price change | $599,900-4.8%$276/sqft |
Source: GAMLS #10790845 Report a problem | ||
| 6/22/2026 | Listed for sale | $629,900+81.9%$290/sqft |
Source: GAMLS #10790845 Report a problem | ||
| 7/16/2025 | Sold | $346,250-5.1%$159/sqft |
Source: GAMLS #10522380 Report a problem | ||
| 6/8/2025 | Pending sale | $365,000$168/sqft |
Source: GAMLS #10522380 Report a problem | ||
| 5/15/2025 | Listed for sale | $365,000$168/sqft |
Source: GAMLS #10522380 Report a problem | ||
Public tax history
| Year | Property taxes | Tax assessment |
|---|---|---|
| 2025 | $2,355 +246.5% | $99,686 +3% |
| 2024 | $680 -16.1% | $96,823 -6.5% |
| 2023 | $811 +25.6% | $103,590 +29.6% |
| 2022 | $646 +9% | $79,952 +7.8% |
| 2021 | $592 | $74,192 |
| 2020 | $592 -14.8% | $74,192 -0.3% |
| 2019 | $695 -10.7% | $74,399 |
| 2018 | $779 -17.1% | $74,399 |
| 2017 | $940 -2.3% | $74,399 |
| 2016 | $962 +2.4% | $74,399 |
| 2015 | $940 -25.2% | $74,399 |
| 2014 | $1,257 | $74,399 |
| 2013 | -- | -- |
| 2012 | -- | -- |
| 2011 | -- | -- |
| 2010 | -- | -- |
| 2009 | -- | -- |
| 2008 | -- | -- |
| 2007 | -- | -- |
| 2006 | -- | -- |
| 2005 | -- | -- |
| 2004 | -- | -- |
| 2003 | -- | -- |
| 2002 | -- | -- |
| 2001 | $981 | -- |
| 2000 | -- | -- |
Find assessor info on the county website
Monthly payment
Est. payment
Payment breakdown
Explore the cost of this home by adjusting the details. Changes won't be saved.Climate risks
Neighborhood: 30265
Nearby schools
Schools provided by the listing agent
- Elementary: Welch
- Middle: East Coweta
- High: East Coweta
Source: GAMLS. This data may not be complete. We recommend contacting the local school district to confirm school assignments for this home.
Similar homes
- $543,2224 bd4 ba2.9k sqft31 Briar Grv, Newnan, GA 30265Active
 MLS ID #10805997, Jeannie Johnson Doole, Jeannie Doole & Assoc. Real Estate. GAMLS
 - $429,9003 bd3 ba2.4k sqft275 Mosby Woods Dr, Newnan, GA 30265Active
 MLS ID #10796732, Tom W Barron, Lindsey's Inc., Realtors. GAMLS
 - $499,9994 bd3 ba2.7k sqft161 Lake Ridge Dr, Newnan, GA 30263Active
 MLS ID #10831503, Jess Ramsey, Keller Williams Realty North Atlanta. GAMLS
 - $395,0005 bd3 ba2.5k sqft15 Briarleigh Way, Newnan, GA 30265Active
 MLS ID #10838664, Daniel Kinser, BHHS Georgia Properties. GAMLS
 - $550,0003 bd2 ba1.9k sqft110 Handy Rd, Newnan, GA 30263ActiveMLS ID #10821494, Buddy Powell, Lindsey's Inc., Realtors. GAMLS
- $565,0004 bd4 ba2.8k sqft115 Keyland Dr, Fayetteville, GA 30215ActiveMLS ID #10843273, Shelli Johnson, DeGolian Realty. GAMLS
- $464,0004 bd3 ba2.4k sqft10 Woodshire, Newnan, GA 30265ActiveMLS ID #10829300, Tim Stout Group, eXp Realty. GAMLS
- $585,0004 bd4 ba2.4k sqft109 Rubicon Rd, Peachtree City, GA 30269ActiveMLS ID #10843331, Chloe Strunk, eXp Realty. GAMLS
- $440,0004 bd3 ba2.4k sqft10 Westhill Dr, Newnan, GA 30265Active Under ContractMLS ID #10785788, Angela A Anderson, Dwelli. GAMLS
- $499,9003 bd3 ba2.2k sqft14 Salbide Ave, Newnan, GA 30263ActiveMLS ID #10839938, Russell Berry, Josey Young & Brady Realty. GAMLS
- $369,0003 bd3 ba2.4k sqft29 Pebble Way, Newnan, GA 30265ActiveMLS ID #10815579, The Glennie Group Inc, Keller Williams Realty Atl. Partners. GAMLS
- $579,9004 bd3 ba3.1k sqft1934 Smokey Rd, Newnan, GA 30263ActiveMLS ID #10780879, Lauren Carlson Hardin, Bush Real Estate. GAMLS
- $519,9004 bd4 ba2.6k sqft15 Austin Storey Cir, Newnan, GA 30263ActiveMLS ID #10731003, Jess Barron, Lindsey's Inc., Realtors. GAMLS
- $435,0004 bd3 ba2.3k sqft207 Dr Elliott Rd, Newnan, GA 30263ActiveMLS ID #10843627, Brittney Powell, Lindsey's Inc., Realtors. GAMLS
- $650,0004 bd3 ba2.6k sqft505 Barstone Pl, Peachtree City, GA 30269ActiveMLS ID #10843950, Kavita McInroe, BHHS Georgia Properties. GAMLS
- $478,0004 bd3 ba2.5k sqft23 E Hill St, Newnan, GA 30263ActiveMLS ID #10725836, Christopher Brown, The Key To Closed. GAMLS
- $569,5005 bd3 ba2.4k sqft204 Creekbed Ct, Peachtree City, GA 30269ActiveMLS ID #10796695, Noreen Devchand, Chapman Hall Realtors. GAMLS
- $559,9004 bd4 ba3.2k sqft96 Whites Pond Rd, Moreland, GA 30259ActiveMLS ID #10805393, Sarah Austin, Atlanta Communities. GAMLS
- $395,0003 bd2 ba1.6k sqft15 Stonewood Way, Sharpsburg, GA 30277ActiveMLS ID #10826543, Andrew Lowe, Brick and Branch Real Estate. GAMLS
- $550,0003 bd2 ba2.3k sqft519 Colebrook Way, Peachtree City, GA 30269ActiveMLS ID #10828795, The Glennie Group Inc, Keller Williams Realty Atl. Partners. GAMLS
