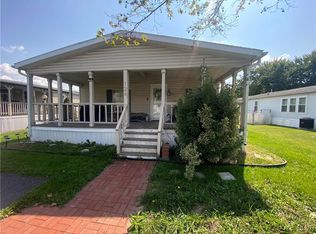
Move-in ready 3-bedroom, 2-full bath ranch-style home in Greenbriar Village boasting over 2,000 sq. ft. of living space! Set back from the road on a long private drive, this home offers added privacy and plenty of parking—plus the community takes care of snow plowing for you! The large kitchen with center island offers plenty of cabinet and counter space. A bright breakfast nook opens to the backyard deck — perfect for morning coffee or entertaining. The family room features a propane fireplace and built-in entertainment center with ample cabinetry and shelving for books and media. The dining room flows into the spacious living room filled with lots of natural light. The primary bedroom includes two closets and an en-suite bathroom complete with a walk-in shower and soaking tub. Two additional bedrooms are served by a hall bath with a tub/shower combo. The versatile bonus room, now with a new roof, makes a great playroom, office, or hobby room. Enjoy year-round comfort with a new furnace and added mini split for additional heating and cooling efficiency. The covered carport with side entrance to the laundry/mudroom makes it easy to bring in groceries rain or shine. Outside, you’ll find a large shed with electric, ideal for storage or a workshop. Washer, dryer, and refrigerator included! Conveniently located to shopping, Routes 22 & 78 and 33 & 80. Community offers use of clubhouse, basketball court, playground, with snow removal and off street parking included. A Must See!
Sold for $100,500
$100,500
183 Greenbriar Dr S, Bath, PA 18014
3beds
2,004sqft
Manufactured Home, Single Family Residence
Built in 1997
-- sqft lot
$102,000 Zestimate®
$50/sqft
$2,330 Estimated rent
Home value
$102,000
$92,000 - $114,000
$2,330/mo
Zestimate® history
Owner options
List your home for rent
$2,330/mo
Rent Zestimate®
Find your next renter with Zillow Rental Manager. Plus, with online applications, you can quickly screen prospective tenants – for free.
$2,330/mo
Rent Zestimate®
Refinance and save
$1,539/mo
Est. payment
Refinancing to a lower rate could help reduce your monthly payments and save thousands over the life of the loan.
$1,539/mo
Est. payment
Explore your selling options
Work with a Zillow partner agent
Leverage their expertise and Zillow's premium Showcase listings to get your home seen by more buyers.
Get startedList with your own agent
Get your home in front of millions of buyers by listing it on Zillow.
Learn how to do itSell it yourself
Take full control of how buyers see your home on Zillow by listing For Sale by Owner (FSBO).
List your homeWhat's special
Propane fireplaceBackyard deckVersatile bonus roomNew furnaceSoaking tubCovered carportPrivate drive
Zillow last checked:
Listing updated:
Listed by:
Kathy Novak 610-703-2125,
CENTURY 21 Keim,
Loren K. Keim Jr. 877-208-4158,
CENTURY 21 Keim Realtors
Bought with:
Jania C. Daniels, RS330799
Real of Pennsylvania
Source: GLVR,MLS#: 767591 Originating MLS: Lehigh Valley MLS
Originating MLS: Lehigh Valley MLSFacts & features
Interior
Bedrooms & bathrooms
- Bedrooms: 3
- Bathrooms: 2
- Full bathrooms: 2
Primary bedroom
- Level: First
- Dimensions: 15.00 x 13.00
Bedroom
- Description: w/walk-in closet
- Level: First
- Dimensions: 13.00 x 11.00
Bedroom
- Description: w/walk-in closet
- Level: First
- Dimensions: 14.00 x 11.00
Primary bathroom
- Level: First
- Dimensions: 10.00 x 10.00
Breakfast room nook
- Level: First
- Dimensions: 12.00 x 8.00
Dining room
- Level: First
- Dimensions: 15.00 x 14.00
Family room
- Level: First
- Dimensions: 15.00 x 17.00
Other
- Level: First
- Dimensions: 8.00 x 6.00
Kitchen
- Level: First
- Dimensions: 14.00 x 14.00
Laundry
- Level: First
- Dimensions: 10.00 x 6.00
Living room
- Level: First
- Dimensions: 20.00 x 14.00
Other
- Description: Bonus Room
- Level: First
- Dimensions: 14.00 x 7.00
Heating
- Forced Air, Propane
Cooling
- Central Air, Ceiling Fan(s), Ductless
Appliances
- Included: Dryer, Dishwasher, Propane Water Heater, Refrigerator, Water Softener Owned, Washer
- Laundry: Washer Hookup, Dryer Hookup, Main Level
Features
- Breakfast Area, Dining Area, Separate/Formal Dining Room, Eat-in Kitchen, Kitchen Island, Mud Room, Family Room Main Level, Skylights, Utility Room, Vaulted Ceiling(s), Walk-In Closet(s)
- Flooring: Carpet, Laminate, Other, Resilient, Vinyl
- Windows: Skylight(s)
- Basement: None
- Has fireplace: Yes
- Fireplace features: Family Room
Interior area
- Total interior livable area: 2,004 sqft
- Finished area above ground: 2,004
- Finished area below ground: 0
Property
Parking
- Total spaces: 1
- Parking features: Carport, Off Street
- Garage spaces: 1
- Has carport: Yes
Features
- Stories: 1
- Patio & porch: Deck
- Exterior features: Deck, Shed, Propane Tank - Leased
Details
- Additional structures: Mobile Home, Shed(s)
- Parcel number: K6 18 1T183 0508
- Zoning: LI/BP-LIGHT INDUSTRIAL/BU
- Special conditions: None
Construction
Type & style
- Home type: MobileManufactured
- Architectural style: Ranch
- Property subtype: Manufactured Home, Single Family Residence
Materials
- Aluminum Siding, Vinyl Siding
- Roof: Asphalt,Fiberglass
Condition
- Year built: 1997
Utilities & green energy
- Electric: 200+ Amp Service, Circuit Breakers
- Sewer: Public Sewer
- Water: Public
Community & neighborhood
Location
- Region: Bath
- Subdivision: Greenbriar Village
HOA & financial
HOA
- Has HOA: Yes
- HOA fee: $998 monthly
Price history
| Date | Event | Price |
|---|---|---|
| 4/2/2026 | Sold | $100,500+1.6%$50/sqft |
Source:  GLVR #767591 Report a problem GLVR #767591 Report a problem | ||
| 1/26/2026 | Pending sale | $98,900$49/sqft |
Source: GLVR #767591 Report a problem | ||
| 11/11/2025 | Price change | $98,900-10.1%$49/sqft |
Source: GLVR #767591 Report a problem | ||
| 11/6/2025 | Price change | $110,000+22.4%$55/sqft |
Source: GLVR #767591 Report a problem | ||
| 4/28/2023 | Pending sale | $89,900$45/sqft |
Source: GLVR #714796 Report a problem | ||
| 4/14/2023 | Listed for sale | $89,900$45/sqft |
Source: GLVR #714796 Report a problem | ||
Public tax history
| Year | Property taxes | Tax assessment |
|---|---|---|
| 2025 | $1,111 +0.8% | $15,100 |
| 2024 | $1,102 | $15,100 |
| 2023 | $1,102 | $15,100 |
| 2022 | $1,102 +518.7% | $15,100 |
| 2021 | $178 | $15,100 |
| 2020 | $178 | $15,100 |
| 2018 | $178 | $15,100 |
| 2017 | -- | $15,100 |
| 2016 | -- | $15,100 |
| 2015 | -- | $15,100 |
| 2014 | -- | $15,100 |
| 2013 | -- | $15,100 |
| 2012 | -- | $15,100 -47.9% |
| 2011 | -- | $29,000 |
| 2010 | -- | $29,000 -21.8% |
| 2004 | -- | $37,100 |
| 2003 | -- | $37,100 |
| 2002 | -- | $37,100 |
| 2000 | -- | $37,100 |
Find assessor info on the county website
Neighborhood: 18014


Nearby schools
GreatSchools rating
- 6/10George Wolf El SchoolGrades: PK-5Distance: 0.4 mi
- 4/10Northampton Middle SchoolGrades: 6-8Distance: 5.5 mi
- 5/10Northampton Area High SchoolGrades: 9-12Distance: 5.6 mi
Schools provided by the listing agent
- District: Northampton
Source: GLVR. This data may not be complete. We recommend contacting the local school district to confirm school assignments for this home.
Get a cash offer in 3 minutes
Find out how much your home could sell for in as little as 3 minutes with a no-obligation cash offer.
Estimated market value
$102,000
Get a cash offer in 3 minutes
Find out how much your home could sell for in as little as 3 minutes with a no-obligation cash offer.
Estimated market value
$102,000
- Pennsylvania
- Northampton County
- Bath
- 18014
- 183 Greenbriar Dr S
Nearby cities
Nearby zip codes
Other Bath Topics
