Skip main navigation
Sold for $300,000
  • $300,000

    183 Harvest Ln, Chambersburg, PA 17202

    3beds
    --sqft
    Single Family Residence
    Built in 1962
    0.3 Acres Lot
    $-- Zestimate®
    $--/sqft
    $2,048 Estimated rent

    Home value

    Not available

    Estimated sales range

    Not available

    $2,048/mo

    Zestimate® history
    Loading
    Loading...

    Owner options

    List your home for rent

    $2,048/mo

    Rent Zestimate®

    Find your next renter with Zillow Rental Manager. Plus, with online applications, you can quickly screen prospective tenants – for free.

    Learn more

    $2,048/mo

    Rent Zestimate®

    Refinance and save

    $1,875/mo

    Est. payment

    Refinancing to a lower rate could help reduce your monthly payments and save thousands over the life of the loan.

    See today's rates

    $1,875/mo

    Est. payment

    Explore your selling options

    Work with a Zillow partner agent

    Leverage their expertise and Zillow's premium Showcase listings to get your home seen by more buyers.

    Get started

    List with your own agent

    Get your home in front of millions of buyers by listing it on Zillow.

    Learn how to do it

    Sell it yourself

    Take full control of how buyers see your home on Zillow by listing For Sale by Owner (FSBO).

    List your home

    What's special


    Gas fireplaceBrick paversExpansive family roomCovered patio
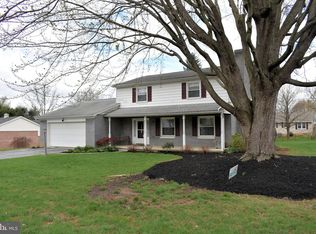
    Introducing a charming brick ranch nestled in the serene North Guilford Hills community, striking the perfect balance between comfort and convenience. This splendid home boasts three bedrooms and two bathrooms, ideal for both growing families and those seeking a peaceful retreat. The heart of this residence is the expansive family room, complete with a welcoming gas fireplace that promises cozy evenings. The covered patio in the rear, adorned with tasteful brick pavers, provides a splendid outdoor space for relaxation and entertainment. For those who love to tinker or need extra space, the rear-entry two-car garage includes additional storage, making it a practical feature of this lovely home. A full basement is ready to receive your special touch and make it your own, whether it's a home gym, an office, or an entertainment zone. This delightful residence offers not just a house but a vibrant lifestyle in a neighborhood that feels like a community. Could this be the home where you make your next cherished memories? Call today for more details!

    Zillow last checked:

    Listing updated:

    Listed by:

    Kimberley Gundacker 717-387-3080,

    Berkshire Hathaway HomeServices Homesale Realty

    Bought with:

    Stacy Mellott, RS323464

    Keller Williams of Central PA

    Source: Bright MLS,MLS#: PAFL2023894MLS Logo

    Facts & features

    Interior

    Bedrooms & bathrooms
    • Bedrooms: 3
    • Bathrooms: 2
    • Full bathrooms: 2
    • Main level bathrooms: 2
    • Main level bedrooms: 3
    Rooms
    • Room types: Dining Room, Primary Bedroom, Bedroom 2, Bedroom 3, Kitchen, Family Room, Basement, Foyer, Breakfast Room, Primary Bathroom
    Primary bedroom
    • Features: Flooring - Carpet, Bathroom - Stall Shower
    • Level: Main
    • Area: 154 Square Feet
    • Dimensions: 14 x 11
    Bedroom 2
    • Features: Flooring - HardWood
    • Level: Main
    • Area: 154 Square Feet
    • Dimensions: 11 x 14
    Bedroom 3
    • Features: Flooring - HardWood
    • Level: Main
    • Area: 100 Square Feet
    • Dimensions: 10 x 10
    Primary bathroom
    • Features: Flooring - Ceramic Tile, Bathroom - Stall Shower
    • Level: Main
    Basement
    • Features: Basement - Partially Finished
    • Level: Lower
    Breakfast room
    • Features: Flooring - HardWood
    • Level: Main
    • Area: 110 Square Feet
    • Dimensions: 11 x 10
    Dining room
    • Features: Flooring - Carpet
    • Level: Main
    • Area: 273 Square Feet
    • Dimensions: 13 x 21
    Family room
    • Features: Flooring - Carpet, Fireplace - Gas, Built-in Features
    • Level: Main
    • Area: 320 Square Feet
    • Dimensions: 20 x 16
    Foyer
    • Features: Flooring - Ceramic Tile
    • Level: Main
    Kitchen
    • Features: Flooring - Ceramic Tile, Countertop(s) - Solid Surface, Double Sink
    • Level: Main
    • Area: 209 Square Feet
    • Dimensions: 19 x 11
    Heating
    • Hot Water, Natural Gas
    Cooling
    • Central Air, Electric
    Appliances
    • Included: Dishwasher, Refrigerator, Cooktop, Gas Water Heater
    • Laundry: In Basement
    Features
    • Breakfast Area, Bathroom - Stall Shower, Dining Area, Entry Level Bedroom, Family Room Off Kitchen, Formal/Separate Dining Room, Primary Bath(s)
    • Basement: Connecting Stairway,Heated,Improved
    • Number of fireplaces: 1
    • Fireplace features: Gas/Propane
    Interior area
    • Total structure area: 0
    • Finished area above ground: 0
    • Finished area below ground: 0

    Property

    Parking
    • Total spaces: 2
    • Parking features: Garage Faces Rear, Storage, Attached, Driveway
    • Attached garage spaces: 2
    • Has uncovered spaces: Yes
    Accessibility
    • Accessibility features: None
    Features
    • Levels: One
    • Stories: 1
    • Patio & porch: Patio, Roof
    • Pool features: None
    Lot
    • Size: 0.3 Acres
    Details
    • Additional structures: Above Grade, Below Grade
    • Parcel number: 100D05L142.000000
    • Zoning: R
    • Special conditions: Standard

    Construction

    Type & style
    • Home type: SingleFamily
    • Architectural style: Ranch/Rambler
    • Property subtype: Single Family Residence
    Materials
    • Brick, Vinyl Siding
    • Foundation: Block
    Condition
    • New construction: No
    • Year built: 1962

    Utilities & green energy

    • Sewer: Public Sewer
    • Water: Public

    Community & HOA

    Community
    • Security: Security System
    • Subdivision: North Guilford Hills
    HOA
    • Has HOA: No
    Location
    • Region: Chambersburg
    • Municipality: GUILFORD TWP

    Financial & listing details

    • Tax assessed value: $23,820
    • Annual tax amount: $3,642
    • Date on market: 12/1/2024
    • Listing agreement: Exclusive Agency
    • Ownership: Fee Simple

    Price history

    DateEventPrice
    4/15/2025Sold$300,000-10.4%
    Source: Bright MLS #PAFL2023894 Report a problem
    3/11/2025Pending sale$334,900
    Source: Bright MLS #PAFL2023894 Report a problem
    2/28/2025Price change$334,900-1.2%
    Source: Bright MLS #PAFL2023894 Report a problem
    1/31/2025Price change$339,000-2.9%
    Source: Bright MLS #PAFL2023894 Report a problem
    12/1/2024Listed for sale$349,000
    Source: Bright MLS #PAFL2023894 Report a problem

    Public tax history

    YearProperty taxesTax assessment
    2025$3,880 +0%$23,820
    2024$3,880 +6.5%$23,820
    2023$3,642 +2.4%$23,820
    2022$3,557 $23,820
    2021$3,557 +2.7%$23,820
    2020$3,464 +5.1%$23,820
    2018$3,294 +382.7%$23,820
    2017$682 $23,820
    2016$682 +7.3%$23,820
    2015$636 $23,820
    2014$636 $23,820
    2013$636 +2.9%$23,820
    2012$618 $23,820
    2011$618 $23,820
    2010$618 +2%$23,820
    2009$606 +15.9%$23,820
    2008$523 +0.9%$23,820
    2007$518 $23,820
    2006$518 -67.9%$23,820
    2005$1,616 +324.4%$23,820 +4.8%
    2004$381 +13.6%$22,730
    2003$335 +35.3%$22,730
    2000$248 $22,730
    Find assessor info on the county website

    Neighborhood: 17202

    Nearby schools

    GreatSchools rating
    Schools provided by the listing agent
    • District: Chambersburg Area

    Source: Bright MLS. This data may not be complete. We recommend contacting the local school district to confirm school assignments for this home.

    Get pre-qualified for a loan
    At Zillow Home Loans, we can pre-qualify you in as little as 5 minutes with no impact to your credit score.

    An equal housing lender. NMLS #10287.