FIRST TIME OFFERED IN 20 YEARS. This LOCATION doesn't come available very often. Now is your chance to own a BEAUTIFUL 3 Beds, 3 Bath home on TWO ACRES in ONEONTA NY. A nice mixture of open land and woods to give you the PRIVACY you are looking for. Many NEW UPDATES in the last 5 years. NEW Roof on 1/2 the house including NEW Soffits and Facia (2023) NEW Hardwood Floors in the L/R, D/R and Hallway (3yrs) New Flooring in the Family Room (5yrs) NEW well pump (2yrs)
Updated kitchen with NEW Stove and NEW Flooring. The open floor plan lets you entertain in the L/R, D/R and Kitchen along with the sliders to an outside deck. Upstairs are three bedrooms with two full baths. Primary bedroom has an ensuite with shower and 3 large closets. All the Bedrooms have NEW carpet. The main bathroom has two double sinks, with full tub and shower. There is a Beautiful FAMILY ROOM with Fireplace down on the lower level. (gas tank was removed, but you can have one and enjoy the ambience of a lovely fireplace. Perfect area for a home office with Spectrum High speed internet available.
A third bathroom is off the family room. The whole house has replacement windows. Call Soon, this is a Rare Find!
Closed
$375,000
183 Hillside Dr, Oneonta, NY 13820
3beds
1,924sqft
Single Family Residence
Built in 1974
2 Acres Lot
$403,000 Zestimate®
$195/sqft
$2,621 Estimated rent
Home value
$403,000
$383,000 - $423,000
$2,621/mo
Zestimate® history
Owner options
List your home for rent
$2,621/mo
Rent Zestimate®
Find your next renter with Zillow Rental Manager. Plus, with online applications, you can quickly screen prospective tenants – for free.
$2,621/mo
Rent Zestimate®
Refinance and save
$2,524/mo
Est. payment
Refinancing to a lower rate could help reduce your monthly payments and save thousands over the life of the loan.
$2,524/mo
Est. payment
Explore your selling options
Work with a Zillow partner agent
Leverage their expertise and Zillow's premium Showcase listings to get your home seen by more buyers.
Get startedList with your own agent
Get your home in front of millions of buyers by listing it on Zillow.
Learn how to do itSell it yourself
Take full control of how buyers see your home on Zillow by listing For Sale by Owner (FSBO).
List your homeWhat's special
Zillow last checked:
Listing updated:
Listed by:
Carol A. Olsen - SRES 607-434-7436,
Howard Hanna
Bought with:
Linda Flynn, 10401360399
Keller Williams Upstate NY Properties
Source: NYSAMLSs,MLS#: R1535150 Originating MLS: Otsego-Delaware
Originating MLS: Otsego-DelawareFacts & features
Interior
Bedrooms & bathrooms
- Bedrooms: 3
- Bathrooms: 3
- Full bathrooms: 3
- Main level bathrooms: 1
Heating
- Electric, Oil, Baseboard, Hot Water
Cooling
- Central Air
Appliances
- Included: Dryer, Dishwasher, Exhaust Fan, Electric Oven, Electric Range, Electric Water Heater, Microwave, Refrigerator, Range Hood, Washer
- Laundry: In Basement
Features
- Separate/Formal Living Room, Living/Dining Room, Pantry, Sliding Glass Door(s)
- Flooring: Ceramic Tile, Hardwood, Laminate, Varies
- Doors: Sliding Doors
- Basement: Partial
- Number of fireplaces: 1
Interior area
- Total structure area: 1,924
- Total interior livable area: 1,924 sqft
Property
Parking
- Total spaces: 2
- Parking features: Attached, Garage, Heated Garage
- Attached garage spaces: 2
Features
- Levels: Two
- Stories: 2
- Patio & porch: Deck, Open, Porch
- Exterior features: Blacktop Driveway, Deck
Lot
- Size: 2 Acres
- Dimensions: 291 x 361
- Features: Residential Lot
Details
- Parcel number: 36460028901000010140000000
- Special conditions: Standard
Construction
Type & style
- Home type: SingleFamily
- Architectural style: Split Level
- Property subtype: Single Family Residence
Materials
- Frame, Wood Siding
- Foundation: Block
- Roof: Asphalt
Condition
- Resale
- Year built: 1974
Utilities & green energy
- Sewer: Septic Tank
- Water: Well
- Utilities for property: Cable Available, High Speed Internet Available
Community & HOA
Location
- Region: Oneonta
Financial & listing details
- Price per square foot: $195/sqft
- Tax assessed value: $212,000
- Annual tax amount: $6,384
- Date on market: 5/1/2024
- Cumulative days on market: 21 days
- Listing terms: Cash,Conventional,FHA
Price history
| Date | Event | Price |
|---|---|---|
| 7/19/2024 | Sold | $375,000-3.6%$195/sqft |
Source:  NYSAMLSs #R1535150 Report a problem NYSAMLSs #R1535150 Report a problem | ||
| 6/10/2024 | Pending sale | $389,000$202/sqft |
Source: NYSAMLSs #R1535150 Report a problem | ||
| 5/23/2024 | Contingent | $389,000$202/sqft |
Source: NYSAMLSs #R1535150 Report a problem | ||
| 5/1/2024 | Listed for sale | $389,000+108%$202/sqft |
Source: NYSAMLSs #R1535150 Report a problem | ||
| 7/15/2003 | Sold | $187,000$97/sqft |
Source: Public Record Report a problem | ||
Public tax history
| Year | Property taxes | Tax assessment |
|---|---|---|
| 2025 | -- | $212,000 |
| 2024 | -- | $212,000 |
| 2023 | -- | $212,000 |
| 2022 | -- | $212,000 |
| 2021 | -- | $212,000 |
| 2020 | -- | $212,000 |
| 2019 | -- | $212,000 |
| 2018 | -- | $212,000 |
| 2017 | $5,017 +200.3% | $212,000 |
| 2016 | $1,671 | $212,000 |
| 2015 | -- | $212,000 -5.4% |
| 2014 | -- | $224,000 |
| 2013 | -- | $224,000 |
| 2012 | -- | $224,000 |
| 2011 | -- | $224,000 +122.7% |
| 2010 | -- | $100,600 |
| 2009 | -- | $100,600 |
| 2008 | -- | $100,600 |
| 2007 | -- | $100,600 |
| 2006 | -- | $100,600 |
| 2005 | -- | $100,600 |
| 2004 | -- | $100,600 |
| 2003 | -- | $100,600 |
| 2002 | -- | $100,600 |
| 2001 | -- | $100,600 |
Find assessor info on the county website
Neighborhood: 13820
Nearby homes
- $387,7004 bd2 ba1.7k sqft195 Hillside Dr, Oneonta, NY 13820Off Market
- $392,6005 bd4 ba1.4k sqft196 Hillside Dr, Oneonta, NY 13820Off Market
- $360,8003 bd2 ba1.5k sqft171 Hillside Dr, Oneonta, NY 13820Off Market
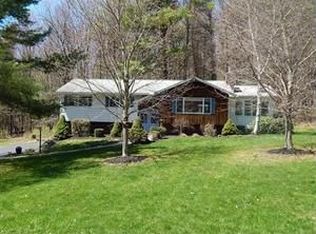
- $543,9003 bd3 ba3k sqft186 Hillside Dr, Oneonta, NY 13820Off Market
- $335,9005 bd4 ba2.5k sqft180 Hillside Dr, Oneonta, NY 13820Off Market
- $381,1004 bd3 ba2.3k sqft205 Hillside Dr, Oneonta, NY 13820Off Market
- $448,2004 bd2 ba2.5k sqft204 Hillside Dr, Oneonta, NY 13820Off Market
- $494,3003 bd2 ba1.7k sqft170 Hillside Dr, Oneonta, NY 13820Off Market
Nearby schools
GreatSchools rating
- 4/10Valleyview Elementary SchoolGrades: K-5Distance: 2 mi
- 3/10Oneonta Middle SchoolGrades: 6-8Distance: 2.1 mi
- 6/10Oneonta Senior High SchoolGrades: 9-12Distance: 2.1 mi
Schools provided by the listing agent
- District: Oneonta
Source: NYSAMLSs. This data may not be complete. We recommend contacting the local school district to confirm school assignments for this home.
- New York
- Otsego County
- Oneonta
- 13820
- 183 Hillside Dr
Nearby cities
Nearby neighborhoods
Nearby zip codes
Other Oneonta Topics
