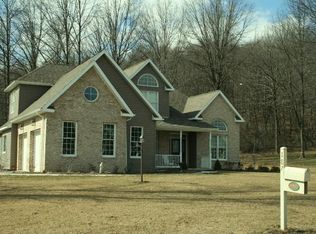
This special home offers many of the features you are searching for! The welcoming foyer opens to a curving staircase. Formal dining and living rooms offer hardwood floors for easy maintenance. The kitchen has been upgraded with new cabinetry and an efficient island with granite counters, stainless steel appliances and eating area. Nearby is the fully equipped laundry room . The adjacent family room is warm and inviting with newer recessed lighting, gas fireplace and wall mounted TV for your relaxing evenings. The second floor features a well appointed owner's suite with two walk-in closets, full bath featuring a jet tub and walk in shower. Jack and Jill bedrooms 3 and 4 share a full bath. The guestroom, or 4th bedroom features its own private bath.
The lower level offers a large, carpeted family room with gas fireplace and wet bar - all ready for entertaining family and friends. Additional finished room perfect for exercise equipment, office or playroom. Large utility room offers ample storage. Covered patio, three car garage and attractively landscaped lot. The home is serviced by public water and sewer and equipped with central vac and two heating/air conditioning systems. Radon remediation system in place.
Sold for $615,000
$615,000
183 Hollow Run Trl, Duncansville, PA 16635
4beds
4,804sqft
Single Family Residence
Built in 2007
0.53 Acres Lot
$643,400 Zestimate®
$128/sqft
$3,977 Estimated rent
Home value
$643,400
Estimated sales range
Not available
$3,977/mo
Zestimate® history
Owner options
List your home for rent
$3,977/mo
Rent Zestimate®
Find your next renter with Zillow Rental Manager. Plus, with online applications, you can quickly screen prospective tenants – for free.
$3,977/mo
Rent Zestimate®
Refinance and save
$3,872/mo
Est. payment
Refinancing to a lower rate could help reduce your monthly payments and save thousands over the life of the loan.
$3,872/mo
Est. payment
Explore your selling options
Work with a Zillow partner agent
Leverage their expertise and Zillow's premium Showcase listings to get your home seen by more buyers.
Get startedList with your own agent
Get your home in front of millions of buyers by listing it on Zillow.
Learn how to do itSell it yourself
Take full control of how buyers see your home on Zillow by listing For Sale by Owner (FSBO).
List your homeWhat's special
Gas fireplaceThree car garageJet tubJack and jill bedroomsRecessed lightingAdjacent family roomAttractively landscaped lot
Zillow last checked:
Listing updated:
Listed by:
Sandra Kurtz 814-935-2033,
Coldwell Banker Town & Country R.E.
Bought with:
Catherine Zottola, RS337912
BHHS Preferred Hampton
Source: AHAR,MLS#: 78034
Facts & features
Interior
Bedrooms & bathrooms
- Bedrooms: 4
- Bathrooms: 5
- Full bathrooms: 4
- 1/2 bathrooms: 1
Primary bedroom
- Description: Private Bath
- Level: Second
Bedroom 2
- Level: Second
Bedroom 3
- Level: Second
Bedroom 4
- Level: Second
Bathroom 2
- Level: Second
Bathroom 3
- Description: Shared By Bedrooms 2 And 3
- Level: Second
Bathroom 4
- Description: Private In Bedroom 4
Bathroom 5
- Level: Lower
Bonus room
- Description: Carpeted
- Level: Lower
Bonus room
- Description: Storage Room W/Exterior Access
- Level: Lower
Dining room
- Description: Hw Floor, Area Rug
- Level: Main
Other
- Description: Hw Floor
- Level: Main
Family room
- Description: Gas Fireplace, Wall Mounted Tv
- Level: Main
Game room
- Description: Gas Fireplace, Wet Bar, Gas Fireplace
- Level: Lower
Kitchen
- Level: Main
Laundry
- Level: Main
Living room
- Description: Hw Floor
- Level: Main
Office
- Description: Carpeted
- Level: Lower
Heating
- Forced Air, Natural Gas
Cooling
- Central Air
Appliances
- Included: Dishwasher, Range, Microwave, Dryer, Disposal, Refrigerator, Washer
Features
- Central Vacuum, Eat-in Kitchen, Walk-In Closet(s), Wet Bar
- Flooring: Carpet, Ceramic Tile, Hardwood
- Windows: Insulated Windows
- Basement: Finished
- Number of fireplaces: 2
- Fireplace features: Gas Starter
Interior area
- Total structure area: 4,804
- Total interior livable area: 4,804 sqft
- Finished area above ground: 3,404
- Finished area below ground: 1,400
Property
Parking
- Total spaces: 2
- Parking features: Garage
- Garage spaces: 2
Features
- Levels: Two
- Patio & porch: Covered, Patio
- Exterior features: Private Entrance
- Pool features: None
- Fencing: None
Lot
- Size: 0.53 Acres
- Features: Cleared, Gentle Sloping
Details
- Additional structures: See Remarks
- Parcel number: 2.0014005.80
- Zoning: Residential
- Special conditions: Standard
Construction
Type & style
- Home type: SingleFamily
- Architectural style: Traditional
- Property subtype: Single Family Residence
Materials
- Vinyl Siding, Brick Veneer
- Foundation: Concrete Perimeter
- Roof: Shingle
Condition
- Year built: 2007
Utilities & green energy
- Sewer: Public Sewer
- Water: Public
- Utilities for property: Electricity Connected, Sewer Connected
Community & HOA
Community
- Subdivision: Fox Hollow
HOA
- Has HOA: No
Location
- Region: Duncansville
Financial & listing details
- Price per square foot: $128/sqft
- Tax assessed value: $487,100
- Annual tax amount: $7,561
- Date on market: 7/29/2025
- Listing terms: Cash,Conventional
- Inclusions: Kitchen appliances, washer, dryer, some window coverings. desk, mirror and chaise in bedroom.
Price history
| Date | Event | Price |
|---|---|---|
| 12/19/2025 | Sold | $615,000-3.9%$128/sqft |
Source:  AHAR #78034 Report a problem AHAR #78034 Report a problem | ||
| 11/12/2025 | Price change | $639,999-3%$133/sqft |
Source: AHAR #78034 Report a problem | ||
| 9/25/2025 | Price change | $660,000-3.6%$137/sqft |
Source: AHAR #78034 Report a problem | ||
| 7/29/2025 | Listed for sale | $685,000+52.2%$143/sqft |
Source: AHAR #78034 Report a problem | ||
| 7/15/2010 | Sold | $450,000$94/sqft |
Source: Public Record Report a problem | ||
Public tax history
| Year | Property taxes | Tax assessment |
|---|---|---|
| 2025 | $7,563 +2.4% | $487,100 |
| 2024 | $7,387 +6.3% | $487,100 |
| 2023 | $6,947 +0.8% | $487,100 |
| 2022 | $6,890 +2.4% | $487,100 |
| 2021 | $6,726 +0.2% | $487,100 |
| 2020 | $6,715 +2.7% | $487,100 |
| 2018 | $6,541 | $487,100 |
| 2017 | -- | $487,100 +1085.7% |
| 2016 | -- | $41,080 |
| 2015 | $1,655 | $41,080 |
Find assessor info on the county website
Neighborhood: 16635
Nearby homes
- $749,600-- bd-- ba-- sqft179 Hollow Run Trl, Duncansville, PA 16635Off Market
- $711,300-- bd-- ba2.5k sqft187 Hollow Run Trl, Duncansville, PA 16635Off Market

- $--0.62 AcresFox Hollow Subdivision #LOT 104, Duncansville, PA 16635Off Market
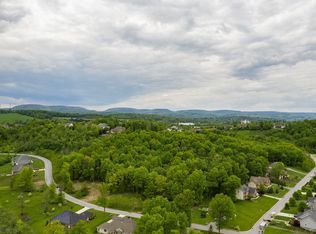
- $86,0000.96 Acres109 Fox Hollow Dr, Duncansville, PA 16635Lot/Land
- $95,0001.4 Acres108 Fox Hollow Dr, Duncansville, PA 16635Lot/Land
- $836,300-- bd-- ba-- sqft115 Deer Track Rd, Duncansville, PA 16635Off Market
- $61,0000.7 Acres52 Fox Hollow Dr, Duncansville, PA 16635Pending
- $685,0005 bd4 ba5.5k sqft169 Hollow Run Trl, Duncansville, PA 16635Sold
Nearby schools
GreatSchools rating
- 7/10Charles W Longer El SchoolGrades: K-6Distance: 0.7 mi
- 8/10Hollidaysburg Area Junior High SchoolGrades: 7-9Distance: 0.8 mi
- 6/10Hollidaysburg Area Senior High SchoolGrades: 10-12Distance: 0.4 mi


Get pre-qualified for a loan
At Zillow Home Loans, we can pre-qualify you in as little as 5 minutes with no impact to your credit score.An equal housing lender. NMLS #10287.
- Pennsylvania
- Blair County
- Duncansville
- 16635
- 183 Hollow Run Trl
Nearby cities
Nearby neighborhoods
Nearby zip codes
Other Duncansville Topics
