Skip main navigation
Sold for $825,000
  • $825,000

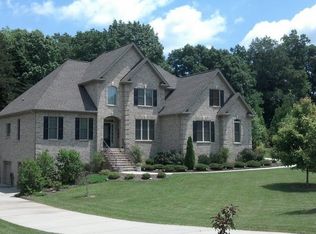
    183 Hollow Tree Ct, Winston Salem, NC 27127

    4beds
    4,085sqft
    Stick/Site Built, Residential, Single Family Residence
    Built in 2007
    0.92 Acres Lot
    $849,400 Zestimate®
    $--/sqft
    $2,975 Estimated rent

    Home value

    $849,400

    $722,000 - $1.00M

    $2,975/mo

    Zestimate® history
    Loading
    Loading...

    Owner options

    List your home for rent

    $2,975/mo

    Rent Zestimate®

    Find your next renter with Zillow Rental Manager. Plus, with online applications, you can quickly screen prospective tenants – for free.

    Learn more

    $2,975/mo

    Rent Zestimate®

    Refinance and save

    $4,790/mo

    Est. payment

    Refinancing to a lower rate could help reduce your monthly payments and save thousands over the life of the loan.

    See today's rates

    $4,790/mo

    Est. payment

    Explore your selling options

    Work with a Zillow partner agent

    Leverage their expertise and Zillow's premium Showcase listings to get your home seen by more buyers.

    Get started

    List with your own agent

    Get your home in front of millions of buyers by listing it on Zillow.

    Learn how to do it

    Sell it yourself

    Take full control of how buyers see your home on Zillow by listing For Sale by Owner (FSBO).

    List your home

    What's special

    Gas fireplaceSecluded neighborhoodPergola covered brick patioSurrounded by woodsSeparate drivewaysLarge bonus roomCrown molding
    Immaculate home in beautiful, secluded neighborhood (Oak Grove school district, low Davidson Co taxes). Minutes from WS, Lexington, High Point, Greensboro or Kernersville. Easy drive to Greensboro & Charlotte airport. Main level features beautiful wood floors, office, gas fireplace, built-ins, wet bar & 2-story Great Room overlooking pergola covered brick patio w/gas line & large level backyard surrounded by woods. Spacious Kitchen w/granite counters, gas cooktop, glass tile backsplash & pantry. Laundry on main w/storage & sink. Main level Primary Bedroom has trey ceiling, private spa bathroom & custom walk-in closet. Two oversize garages with separate driveways; lower garage has room for workshop. Upper Level has 3 bedrooms / 2 baths (one ensuite), large Bonus room w/closet, attic access areas and pull-down attic. Lower Level has Den, custom bar, full Bath, Gym & large storage area with shelving. Extras include crown molding, wainscotting & plantation shutters.

    Zillow last checked:

    Listing updated:

    Listed by:

    Fannie Fleming 336-817-5134,

    ERA Live Moore

    Bought with:

    Elizabeth Lancaster, 193385

    Center Towne Realtors

    Source: Triad MLS,MLS#: 1149189MLS LogoOriginating MLS: Winston-Salem

    Facts & features

    Interior

    Bedrooms & bathrooms
    • Bedrooms: 4
    • Bathrooms: 5
    • Full bathrooms: 4
    • 1/2 bathrooms: 1
    • Main level bathrooms: 2
    Primary bedroom
    • Level: Main
    • Dimensions: 20.58 x 14.08
    Bedroom 2
    • Level: Second
    • Dimensions: 13.58 x 10.58
    Bedroom 3
    • Level: Second
    • Dimensions: 13.08 x 10.58
    Bedroom 4
    • Level: Second
    • Dimensions: 14.5 x 11.5
    Bonus room
    • Level: Second
    • Dimensions: 22.75 x 13.08
    Breakfast
    • Level: Main
    • Dimensions: 15.25 x 11
    Den
    • Level: Lower
    • Dimensions: 24.83 x 12.42
    Dining room
    • Level: Main
    • Dimensions: 13.5 x 10.58
    Entry
    • Level: Main
    • Dimensions: 10 x 7.17
    Exercise room
    • Level: Lower
    • Dimensions: 14.92 x 9.92
    Great room
    • Level: Main
    • Dimensions: 21.58 x 15.92
    Kitchen
    • Level: Main
    • Dimensions: 13.17 x 12.58
    Office
    • Level: Main
    • Dimensions: 13 x 10.58
    Other
    • Level: Lower
    • Dimensions: 9.75 x 5
    Heating
    • Forced Air, Heat Pump, Electric, Natural Gas
    Cooling
    • Central Air
    Appliances
    • Included: Microwave, Oven, Dishwasher, Disposal, Gas Cooktop, Gas Water Heater
    • Laundry: Dryer Connection, Main Level, Washer Hookup
    Features
    • Built-in Features, Ceiling Fan(s), Dead Bolt(s), Solid Surface Counter, Vaulted Ceiling(s), Wet Bar
    • Flooring: Carpet, Tile, Wood
    • Basement: Finished, Basement
    • Attic: Storage,Pull Down Stairs
    • Number of fireplaces: 1
    • Fireplace features: Gas Log, Great Room
    Interior area
    • Total structure area: 4,085
    • Total interior livable area: 4,085 sqft
    • Finished area above ground: 3,435
    • Finished area below ground: 650

    Property

    Parking
    • Total spaces: 4
    • Parking features: Garage, Driveway, Garage Door Opener, Attached, Basement
    • Attached garage spaces: 4
    • Has uncovered spaces: Yes
    Features
    • Levels: Two
    • Stories: 2
    • Exterior features: Sprinkler System
    • Pool features: None
    • Fencing: None
    Lot
    • Size: 0.92 Acres
    Details
    • Parcel number: 03004F0000014
    • Zoning: RA3
    • Special conditions: Owner Sale
    • Other equipment: Irrigation Equipment

    Construction

    Type & style
    • Home type: SingleFamily
    • Property subtype: Stick/Site Built, Residential, Single Family Residence
    Materials
    • Brick
    Condition
    • Year built: 2007

    Utilities & green energy

    • Sewer: Septic Tank
    • Water: Public

    Community & neighborhood

    Location
    • Region: Winston Salem
    • Subdivision: Timberlan

    Other

    Other facts
    • Listing agreement: Exclusive Right To Sell

    Price history

    DateEventPrice
    1/24/2025Sold$825,000-5.6%
    Source: Triad MLS #1149189 Report a problem
    12/11/2024Pending sale$873,800
    Source: Triad MLS #1149189 Report a problem
    10/30/2024Price change$873,800-2.8%
    Source: Triad MLS #1149189 Report a problem
    9/15/2024Price change$898,800-3.2%
    Source: Triad MLS #1149189 Report a problem
    7/24/2024Listed for sale$928,800+56.1%
    Source: Triad MLS #1149189 Report a problem
    3/27/2019Sold$595,000-3.2%
    Source: Triad MLS #917569 Report a problem
    2/18/2019Pending sale$614,900$151/sqft
    Source: RE/MAX Realty Consultants #917569 Report a problem
    2/15/2019Listed for sale$614,900-1.6%$151/sqft
    Source: RE/MAX Realty Consultants #917569 Report a problem
    12/1/2018Listing removed$625,000$153/sqft
    Source: The Agency - Newsom Homes #877402 Report a problem
    7/21/2018Price change$625,000-3.8%$153/sqft
    Source: The Agency - Newsom Homes #877402 Report a problem
    3/1/2018Listed for sale$650,000-2.2%$159/sqft
    Source: The Agency - Newsom Homes #877402 Report a problem
    1/24/2018Listing removed$664,900$163/sqft
    Source: The Agency - Newsom Homes #836883 Report a problem
    10/31/2017Price change$664,900-1.5%$163/sqft
    Source: The Agency - Newsom Homes #836883 Report a problem
    5/26/2017Listed for sale$674,900+25.2%$165/sqft
    Source: The Agency - Newsom Homes #836883 Report a problem
    6/1/2007Sold$539,000$132/sqft
    Source: Public Record Report a problem

    Public tax history

    YearProperty taxesTax assessment
    2025$3,980 $594,030
    2024$3,980 $594,030
    2023$3,980 +3.4%$594,030
    2022$3,848 $594,030
    2021$3,848 +0.5%$594,030 +0.5%
    2020$3,827 $590,860 +4.7%
    2019-- $564,560
    2018$3,602 $564,560
    2017$3,602 $564,560
    2016$3,602 $564,560
    2015$3,602 +3.9%$564,560 +4.2%
    2014$3,468 $541,820
    2013-- $541,820
    2012-- $541,820
    2011-- $541,820
    2010-- --
    2009-- --
    2008-- --

    Find assessor info on the county website

    Neighborhood: 27127

    Nearby schools

    GreatSchools rating
    Get a cash offer in 3 minutes
    Find out how much your home could sell for in as little as 3 minutes with a no-obligation cash offer.
    Estimated market value
    $849,400
    Get a cash offer in 3 minutes
    Find out how much your home could sell for in as little as 3 minutes with a no-obligation cash offer.
    Estimated market value
    $849,400