Welcome to this beautifully crafted 5-bedroom, 4-bath home in the highly sought-after Jackson Heights community, featuring a light filled open floor plan, designer finishes, and all the modern comforts today's buyers are looking for. Soaring ceilings, abundant natural light, and beautifully designed living spaces create an atmosphere that feels both grand and welcoming. The spacious family room with a fireplace flows seamlessly into the chef-inspired kitchen, complete with a large center island, premium appliances, abundant cabinetry, and a bright breakfast area. Just beyond, a cozy keeping room with a second fireplace provides the perfect place to relax, while the formal dining room offers an elegant space for entertaining. The main living area opens to a screened porch overlooking the private, fenced backyard with an adjoining patio—ideal for outdoor dining, entertaining, or simply enjoying the peaceful setting. Take advantage of the large lot that extends well beyond fencing, opening the potential for yard expansion. The main-level owner's suite features dual walk-in closets, separate vanities, a soaking tub, and an oversized walk-in shower. A secondary bedroom and full bath on the main level provide flexibility for guests or a home office, while the mudroom and laundry room add everyday convenience. Upstairs, a spacious landing welcomes you to an oversized bedroom with a private full bath, along with two additional bedrooms connected by a shared full bathroom, providing plenty of space for family and guests. Built in 2018 and meticulously maintained, this move-in-ready home also features a three-car garage, professionally landscaped grounds, and access to the Jackson Heights community pool and clubhouse. Located within top-rated schools and just minutes from shopping, dining, and everyday conveniences, this exceptional home offers an outstanding lifestyle in one of West Cobb's most desirable neighborhoods. Schedule your private showing today. Ask about our lender credits available to cover closing costs!!
Active under contract
Price cut: $10K (7/23)
$850,000
183 Jackson Heights Ln, Marietta, GA 30064
5beds
3,639sqft
Single Family Residence, Residential
Built in 2018
0.46 Acres Lot
$838,400 Zestimate®
$234/sqft
$100/mo HOA
What's special
Soaring ceilingsThree-car garageBeautifully designed living spacesProfessionally landscaped groundsDesigner finishesLarge center islandAbundant natural light
- 69 days
- 753
- 39
Likely to sell faster than
Zillow last checked:
Listing updated:
Listed by:
Mike Cash,
Anderson Cash Realty 770-597-9764
Source: FMLS GA,MLS#: 7797441
Facts & features
Interior
Bedrooms & bathrooms
- Bedrooms: 5
- Bathrooms: 4
- Full bathrooms: 4
- Main level bathrooms: 2
- Main level bedrooms: 2
Rooms
- Room types: Attic, Bonus Room, Dining Room, Family Room
Primary bedroom
- Features: Master on Main
- Level: Master on Main
Bedroom
- Features: Master on Main
Primary bathroom
- Features: Double Vanity, Separate His/Hers, Separate Tub/Shower, Soaking Tub
Dining room
- Features: Open Concept, Separate Dining Room
Kitchen
- Features: Breakfast Bar, Breakfast Room, Cabinets White, Eat-in Kitchen, Keeping Room, Kitchen Island, Pantry, View to Family Room
Heating
- Central, Forced Air
Cooling
- Ceiling Fan(s), Central Air
Appliances
- Included: Dishwasher, Disposal, Gas Oven, Microwave, Self Cleaning Oven
- Laundry: Laundry Room, Main Level
Features
- Beamed Ceilings, Crown Molding, Double Vanity, Entrance Foyer, Entrance Foyer 2 Story, His and Hers Closets
- Flooring: Carpet, Hardwood
- Windows: Plantation Shutters
- Basement: None
- Number of fireplaces: 2
- Fireplace features: Family Room, Gas Starter, Keeping Room
- Common walls with other units/homes: No Common Walls
Interior area
- Total structure area: 3,639
- Total interior livable area: 3,639 sqft
Property
Parking
- Total spaces: 3
- Parking features: Driveway, Garage, Garage Door Opener
- Garage spaces: 3
- Has uncovered spaces: Yes
Accessibility
- Accessibility features: None
Features
- Levels: Two
- Stories: 2
- Patio & porch: Covered, Front Porch, Patio, Rear Porch, Screened
- Exterior features: Lighting
- Pool features: None
- Spa features: None
- Fencing: Back Yard
- Has view: Yes
- View description: Neighborhood
- Waterfront features: None
- Body of water: None
Lot
- Size: 0.46 Acres
- Features: Back Yard, Front Yard, Landscaped, Level
Details
- Additional structures: None
- Parcel number: 20031601970
- Other equipment: Irrigation Equipment
- Horse amenities: None
Construction
Type & style
- Home type: SingleFamily
- Architectural style: Traditional
- Property subtype: Single Family Residence, Residential
Materials
- Brick Front, Cement Siding
- Foundation: Slab
- Roof: Composition,Shingle
Condition
- Resale
- New construction: No
- Year built: 2018
Utilities & green energy
- Electric: 220 Volts
- Sewer: Public Sewer
- Water: Public
- Utilities for property: Cable Available, Electricity Available, Natural Gas Available, Phone Available, Water Available
Green energy
- Energy efficient items: None
- Energy generation: None
Community & HOA
Community
- Features: Clubhouse, Homeowners Assoc, Near Schools, Near Shopping, Pool, Sidewalks
- Security: Security System Owned, Smoke Detector(s)
- Subdivision: Jackson Heights
HOA
- Has HOA: Yes
- Services included: Maintenance Grounds, Swim
- HOA fee: $1,200 annually
Location
- Region: Marietta
Financial & listing details
- Price per square foot: $234/sqft
- Tax assessed value: $861,670
- Annual tax amount: $10,300
- Date on market: 7/1/2026
- Cumulative days on market: 97 days
- Electric utility on property: Yes
- Road surface type: Concrete
Estimated market value
$838,400
$796,000 - $880,000
$4,023/mo
Price history
| Date | Event | Price |
|---|---|---|
| 7/23/2026 | Price change | $850,000-1.2%$234/sqft |
Source:  FMLS GA #7797441 Report a problem FMLS GA #7797441 Report a problem | ||
| 7/1/2026 | Listed for sale | $860,000$236/sqft |
Source: FMLS GA #7797441 Report a problem | ||
| 7/1/2026 | Listing removed | $860,000$236/sqft |
Source: FMLS GA #7778552 Report a problem | ||
| 6/11/2026 | Price change | $860,000-1.7%$236/sqft |
Source: FMLS GA #7778552 Report a problem | ||
| 5/30/2026 | Listed for sale | $875,000+67%$240/sqft |
Source: FMLS GA #7778552 Report a problem | ||
| 4/10/2019 | Sold | $524,000$144/sqft |
Source: Public Record Report a problem | ||
Public tax history
| Year | Property taxes | Tax assessment |
|---|---|---|
| 2024 | $10,392 +17.1% | $344,668 +17.1% |
| 2023 | $8,872 +10.2% | $294,256 +10.9% |
| 2022 | $8,051 +13.1% | $265,260 +13.1% |
| 2021 | $7,121 +11.9% | $234,628 +11.9% |
| 2020 | $6,361 -0.3% | $209,600 -0.3% |
| 2019 | $6,383 +265.2% | $210,328 +265.2% |
| 2018 | $1,748 | $57,600 |
Find assessor info on the county website
Monthly payment
Est. payment
Payment breakdown
Explore the cost of this home by adjusting the details. Changes won't be saved.Climate risks
Neighborhood: 30064
Nearby schools
Schools provided by the listing agent
- Elementary: Still
- Middle: Lovinggood
- High: Hillgrove
Source: FMLS GA. This data may not be complete. We recommend contacting the local school district to confirm school assignments for this home.
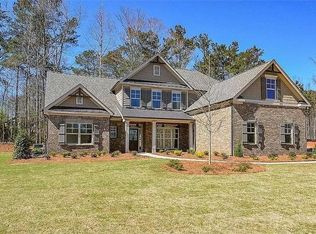
Similar homes
- $840,0005 bd5 ba4.6k sqft1255 Emma Jean Pl SW, Marietta, GA 30064For Sale

 MLS ID #7803441, Berthane Saint Louis, Chapman Hall Realty Atlanta North. FMLS GA
 - $850,0005 bd4 ba3k sqft2143 Old Dallas Rd SW, Marietta, GA 30064Active
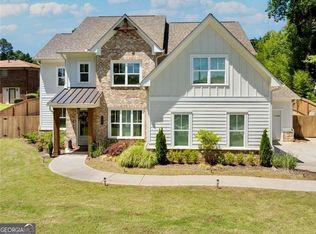
 MLS ID #10818439, Karen Razo, The Realty Group. GAMLS
 - $899,9004 bd4 ba3.6k sqft2714 Byess Ct, Marietta, GA 30064New Construction
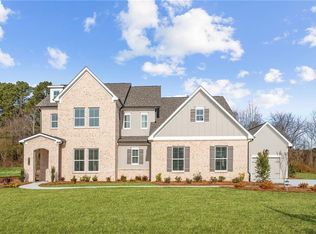 FMLS GA
 - $980,0006 bd6 ba5k sqft3045 Moss Stone Ln, Marietta, GA 30064Active
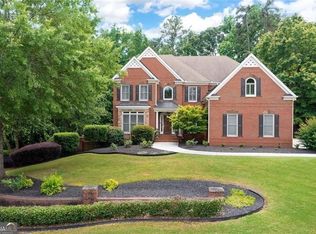 MLS ID #10820304, Karen J Smith, BHHS Georgia Properties. GAMLS
 - $949,9005 bd5 ba3.7k sqft418 Lanesborough Dr, Kennesaw, GA 30064New ConstructionFMLS GA
- $969,9005 bd6 ba3.7k sqft414 Lanesborough Dr, Kennesaw, GA 30064New ConstructionFMLS GA
- $725,0004 bd3 ba2.6k sqft175 Reynolds St SW, Marietta, GA 30064For SaleMLS ID #7821092, Mike Cash, Anderson Cash Realty. FMLS GA
- $875,0005 bd5 ba5.1k sqft1811 Goodhearth Dr NE, Marietta, GA 30066ActiveMLS ID #10811221, REdefined Atlanta Realty Group, Keller Williams Realty Cityside. GAMLS
- $919,0006 bd5 ba5.4k sqft1422 Hampton Crest Dr NW, Kennesaw, GA 30152ActiveMLS ID #10777908, Tim Hartill, Virtual Properties Realty.Net. GAMLS
- $625,0004 bd4 ba3.6k sqft1255 Wincrest Ct NW, Kennesaw, GA 30152ActiveMLS ID #10833131, Team JB & Co., Keller Williams Realty. GAMLS
- $849,9004 bd3 ba3k sqft94 Vandiver Ct, Acworth, GA 30101ActiveMLS ID #10764675, Kyle Salone, Vineyard Real Estate Group. GAMLS
- $479,5003 bd3 ba2.9k sqft2443 Barrett Preserve Ct SW, Marietta, GA 30064For SaleMLS ID #7825117, Selam Welde, HomeSmart. FMLS GA
- $674,9005 bd4 ba5.2k sqft656 Goldenwood Ct, Powder Springs, GA 30127For SaleMLS ID #7813266, Ken Jones, Clear Summit Realty, LLC.. FMLS GA
- $950,0005 bd6 ba4.8k sqft3901 Hazelhurst Dr, Marietta, GA 30066ActiveMLS ID #10831942, Kirsten Ricci, BHHS Georgia Properties. GAMLS
- $699,8005 bd5 ba4k sqft71 Riverwalk Manor Dr, Dallas, GA 30132For SaleMLS ID #7830616, Whitney Barker, Artisan Realty of Georgia. FMLS GA
- $999,9005 bd5 ba4.2k sqft2046 Kinsmon Dr, Marietta, GA 30062ActiveMLS ID #10812035, Gabriela Panzera, Harry Norman Realtors. GAMLS
- $955,0004 bd4 ba3.6k sqft303 Declaire Way NE, Marietta, GA 30067For SaleMLS ID #7816684, Hanna Han Choi, Atlanta Realty Global, LLC.. FMLS GA
- $760,0005 bd5 ba3.4k sqft3368 Old Concord Rd SE, Smyrna, GA 30082ActiveMLS ID #10834327, Audrey Wolter, Compass. GAMLS
- $975,0005 bd4 ba3k sqft3663 Walden Ln, Acworth, GA 30102For SaleMLS ID #7794014, KAREN JONES, American Eagle Properties, LLC.. FMLS GA
- $825,0004 bd3 ba3k sqft4500 Rebel Valley Vw SE, Atlanta, GA 30339For SaleMLS ID #7805873, Elizabeth Bairstow, Atlanta Fine Homes Sotheby's International. FMLS GA
