Immaculate 4,243sf home featuring sparkling saltwater pool & screened enclosure with Travertine deck, 3car garage on over half acre premier lot in Palencia is sure to make your A - list. First floor offers 4 bedrooms, 4 baths, and an office /optional 5th bedroom. The second floor has a huge bonus retreat area that may become your kid's favorite place to hang out together. From the moment you enter you will be ''wowed'' by the gleaming hard wood floors, architectural details, recessed lighting, gas fireplace, crown molding, built-in cabinetry and shelves. Granite countertops &42'' raised cabinetry set the frame work for this gourmet kitchen. Complete w/SS appl's, island prep w/ gas cooktop & a breakfast bar gives additional seating. Don't miss this opportunity.
Sold for $935,000
$935,000
183 La Mesa Dr, Saint Augustine, FL 32095
4beds
4,243sqft
SingleFamily
Built in 2006
0.6 Acres Lot
$913,300 Zestimate®
$220/sqft
$5,815 Estimated rent
Home value
$913,300
$849,000 - $986,000
$5,815/mo
Zestimate® history
Owner options
List your home for rent
$5,815/mo
Rent Zestimate®
Find your next renter with Zillow Rental Manager. Plus, with online applications, you can quickly screen prospective tenants – for free.
$5,815/mo
Rent Zestimate®
Refinance and save
$6,108/mo
Est. payment
Refinancing to a lower rate could help reduce your monthly payments and save thousands over the life of the loan.
$6,108/mo
Est. payment
Explore your selling options
Work with a Zillow partner agent
Leverage their expertise and Zillow's premium Showcase listings to get your home seen by more buyers.
Get startedList with your own agent
Get your home in front of millions of buyers by listing it on Zillow.
Learn how to do itSell it yourself
Take full control of how buyers see your home on Zillow by listing For Sale by Owner (FSBO).
List your homeWhat's special
Facts & features
Interior
Bedrooms & bathrooms
- Bedrooms: 4
- Bathrooms: 4
- Full bathrooms: 4
Heating
- Forced air, Gas
Cooling
- Central
Appliances
- Included: Dishwasher, Garbage disposal, Microwave, Range / Oven, Refrigerator
- Laundry: Washer/Dryer Connect
Features
- Ceiling Fan(s), Breakfast Bar, Walk-In Closet(s), Separate Dining Room, LIBRARY/OFFICE, Separate Living Room, Pantry - Walk in, Food Prep Island, Bonus Room/Game Room
- Flooring: Tile, Carpet, Hardwood
- Has fireplace: Yes
- Fireplace features: Gas Fireplace, 1 Fireplace
Interior area
- Structure area source: Tax Roll
- Total interior livable area: 4,243 sqft
Property
Parking
- Total spaces: 3
- Parking features: Garage - Attached
Features
- Patio & porch: Lanai - Screened
- Exterior features: Stucco
- Pool features: In Ground, Community, Screen Enclosure, Childrens Pool
Lot
- Size: 0.6 Acres
- Features: Regular Lot
Details
- Parcel number: 0720870170
Construction
Type & style
- Home type: SingleFamily
Materials
- Wood
- Foundation: Concrete
- Roof: Other
Condition
- Year built: 2006
Details
- Builder name: DAVID WEEKLEY
Utilities & green energy
- Sewer: Public Sewer
- Water: Public
Community & HOA
Community
- Security: Gated Community, Security
HOA
- Has HOA: Yes
- HOA fee: $16 monthly
Location
- Region: Saint Augustine
Financial & listing details
- Price per square foot: $220/sqft
- Tax assessed value: $788,407
- Annual tax amount: $14,496
Price history
| Date | Event | Price |
|---|---|---|
| 2/24/2025 | Sold | $935,000-6.4%$220/sqft |
Source: Public Record Report a problem | ||
| 12/27/2024 | Price change | $998,500-4.8%$235/sqft |
Source:  realMLS #2041669 Report a problem realMLS #2041669 Report a problem | ||
| 11/8/2024 | Price change | $1,048,500-4.6%$247/sqft |
Source: realMLS #2041669 Report a problem | ||
| 10/27/2024 | Price change | $1,098,500-4.1%$259/sqft |
Source: realMLS #2041669 Report a problem | ||
| 9/27/2024 | Price change | $1,145,500-4.2%$270/sqft |
Source: realMLS #2041669 Report a problem | ||
| 8/22/2024 | Price change | $1,195,500-7.7%$282/sqft |
Source: realMLS #2041669 Report a problem | ||
| 8/9/2024 | Listed for sale | $1,295,500+99.6%$305/sqft |
Source: realMLS #2041669 Report a problem | ||
| 9/5/2019 | Listing removed | $649,000$153/sqft |
Source: WATSON REALTY CORP #960938 Report a problem | ||
| 5/6/2019 | Price change | $649,000-1.5%$153/sqft |
Source: WATSON REALTY CORP #960938 Report a problem | ||
| 3/20/2019 | Listed for sale | $659,000$155/sqft |
Source: WATSON REALTY CORP #960938 Report a problem | ||
| 3/1/2019 | Pending sale | $659,000$155/sqft |
Source: WATSON REALTY CORP #960938 Report a problem | ||
| 1/4/2019 | Price change | $659,000-1.6%$155/sqft |
Source: WATSON REALTY CORP #960938 Report a problem | ||
| 10/26/2018 | Price change | $669,900-2.9%$158/sqft |
Source: WATSON REALTY CORP #960938 Report a problem | ||
| 10/24/2018 | Listing removed | $3,300$1/sqft |
Source: WATSON REALTY CORP #957363 Report a problem | ||
| 10/5/2018 | Listed for sale | $689,900-1.4%$163/sqft |
Source: WATSON REALTY CORP #960938 Report a problem | ||
| 9/14/2018 | Listed for rent | $3,300$1/sqft |
Source: WATSON REALTY CORP #957363 Report a problem | ||
| 1/26/2017 | Listing removed | $3,300$1/sqft |
Source: WATSON REALTY CORP #863207 Report a problem | ||
| 1/19/2017 | Listed for rent | $3,300$1/sqft |
Source: WATSON REALTY CORP #863207 Report a problem | ||
| 3/26/2016 | Listing removed | $699,991$165/sqft |
Source: Watson Realty Corp. #794783 Report a problem | ||
| 11/28/2015 | Price change | $699,991-4.1%$165/sqft |
Source: Watson Realty Corp. #794783 Report a problem | ||
| 9/30/2015 | Listed for sale | $729,900+71.7%$172/sqft |
Source: WATSON REALTY CORP #794783 Report a problem | ||
| 7/24/2013 | Sold | $425,000+6.3%$100/sqft |
Source: realMLS #643999 Report a problem | ||
| 11/21/2012 | Price change | $399,900-29.7%$94/sqft |
Source: RE/MAX UNLIMITED #643999 Report a problem | ||
| 2/20/2011 | Listed for sale | $569,000$134/sqft |
Source: Prudential Network Realty #570166 Report a problem | ||
| 12/11/2010 | Listing removed | $569,000-13.6%$134/sqft |
Source: Prudential Real Estate #529325 Report a problem | ||
| 6/1/2006 | Sold | $658,300$155/sqft |
Source: Public Record Report a problem | ||
Public tax history
| Year | Property taxes | Tax assessment |
|---|---|---|
| 2025 | $14,496 -0.8% | $788,407 -26.7% |
| 2024 | $14,618 +7.6% | $1,075,149 +12.1% |
| 2023 | $13,581 +9.3% | $958,734 +18.6% |
| 2022 | $12,430 +18.3% | $808,224 +64.1% |
| 2021 | $10,510 +1.1% | $492,390 +3.3% |
| 2020 | $10,392 -2.3% | $476,542 +2% |
| 2019 | $10,634 | $467,071 -13% |
| 2018 | $10,634 +10.8% | $537,096 +24.2% |
| 2017 | $9,597 | $432,489 -0.9% |
| 2016 | $9,597 +0.9% | $436,302 +8.6% |
| 2015 | $9,512 +3.6% | $401,691 +3.9% |
| 2014 | $9,185 | $386,648 -9.3% |
| 2013 | -- | $426,106 -0.9% |
| 2012 | -- | $430,170 -4.4% |
| 2011 | -- | $450,170 -8.1% |
| 2010 | -- | $489,905 -0.7% |
| 2009 | -- | $493,234 -11.2% |
| 2008 | -- | $555,183 -7% |
| 2007 | -- | $596,829 |
Find assessor info on the county website
Neighborhood: 32095
Nearby homes
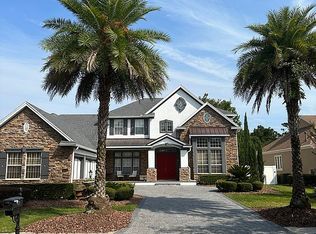
- $1,047,5004 bd4 ba4.5k sqft179 La Mesa Dr, Saint Augustine, FL 32095Off Market
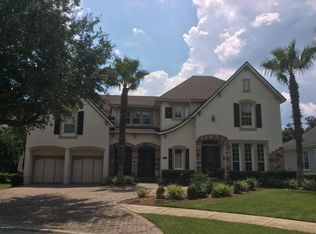
- $973,1004 bd5 ba3.9k sqft187 La Mesa Dr, Saint Augustine, FL 32095Off Market
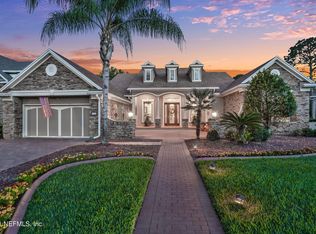
- $1,021,9004 bd4 ba3.4k sqft175 La Mesa Dr, Saint Augustine, FL 32095Off Market
- $1,002,4005 bd4 ba4.3k sqft191 La Mesa Dr, Saint Augustine, FL 32095Off Market

- $988,7004 bd5 ba4k sqft166 La Mesa Dr, Saint Augustine, FL 32095Off Market
- $1,014,6004 bd5 ba3.8k sqft195 La Mesa Dr, Saint Augustine, FL 32095Off Market
- $760,1003 bd2 ba2.5k sqft203 La Mesa Dr, Saint Augustine, FL 32095Off Market
- $783,5004 bd3 ba3.3k sqft171 La Mesa Dr, Saint Augustine, FL 32095Off Market
Nearby schools
GreatSchools rating
- 7/10Palencia Elementary SchoolGrades: PK-5Distance: 1 mi
- 9/10Allen D Nease Senior High SchoolGrades: 8-12Distance: 5.3 mi
- 9/10Pacetti Bay Middle SchoolGrades: 6-8Distance: 9.4 mi
Schools provided by the listing agent
- Elementary: Mill Creek
- Middle: Pacetti Bay
- High: Allen D. Nease
- District: ST. JOHNS
Source: The MLS. This data may not be complete. We recommend contacting the local school district to confirm school assignments for this home.
Get a cash offer in 3 minutes
Find out how much your home could sell for in as little as 3 minutes with a no-obligation cash offer.
Estimated market value
$913,300
Get a cash offer in 3 minutes
Find out how much your home could sell for in as little as 3 minutes with a no-obligation cash offer.
Estimated market value
$913,300
- Florida
- Saint Johns County
- Saint Augustine
- 32095
- 183 La Mesa Dr
Nearby cities
Nearby neighborhoods
Nearby zip codes
Other Saint Augustine Topics
