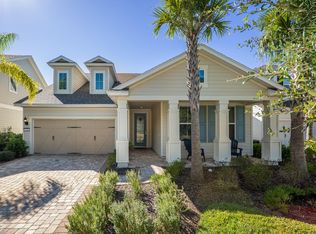
Motivated Seller! Discover everything you've been looking for in this luxury Pulte built home located in the prestigious gated community of Palencia equipped with top-of-the-line exclusive amenities and a state-of-the-art golf course. This four bedroom and three and a half bath home has a fabulous floor plan, exquisite finishes, and beautiful rooms filled with natural sunlight. Resplendent yet practical hardwood flooring flows graciously throughout most of the home.
It was crafted with the intention to impress and clearly this objective has been achieved. This home boasts an open floor plan with 10-foot ceilings, crown molding, French doors and lots of storage throughout. It sits on a quiet cul-de-sac street.
The gourmet kitchen is spacious and will delight the finest of chefs. It's equipped with stainless-steel appliances, custom cabinetry, quartz countertops, a large pantry, double sinks, a gas range and a stacked microwave and oven for convenience. A custom range hood and marble backsplash were added a year after the home was complete. The generous island doubles as a prep and dining space and is always the best seat in the house.
The primary suite has grey cabinetry, a large shower with a built-in seat and subway tile. It has double sinks, slate tile floors and a huge walk-in closet. The bedroom is large and overlooks the serene setting of the lake. There is an office/flex room in the front of the home with welcoming French doors.
The other 3 bedrooms are upstairs, one is an ensuite, are ample and allow plenty of room to enjoy. They also have grey cabinetry and slate flooring. There is a large loft upstairs for an additional living space, workspace or children's playroom.
A tongue and groove wall was built from the kitchen to the dining room with a beautiful framed window above, bringing the natural light into the home.
The dining room is well suited for entertaining family and friends and opens up to the living room where sliders show off the lakefront lanai and amazing sunsets.
The family room is adjacent to the kitchen and also opens up to the lanai. Open the sliders from the living room and family room onto the lanai for comfortable entertaining and cooking outdoors.
The indoor laundry room adjoins the mudroom and has a large sink and ample storage. A water softener system and surge protection are added features to the home.
The 2-car garage offers additional storage for your bikes and beach accessories.
All this offered with walking distance to A-Rated Elementary school, supermarket, shops and restaurants. Palencia's amenities include a state-of-the-art golf course, clubhouses, 3 swimming pools, a fitness center, tennis courts, pickle ball courts, walking trails and more.
Closed
Zillow last checked:
Listing updated:
Bought with:
MELISSA KEYES, 3185882
BERKSHIRE HATHAWAY HOMESERVICES FLORIDA NETWORK REALTY
Source: realMLS,MLS#: 2022457
Price history
| Date | Event | Price |
|---|---|---|
| 11/22/2024 | Sold | $665,000-4.9%$209/sqft |
Source:  realMLS #2022457 Report a problem realMLS #2022457 Report a problem | ||
| 10/28/2024 | Pending sale | $699,000$220/sqft |
Source: realMLS #2022457 Report a problem | ||
| 9/25/2024 | Price change | $699,000-4.2%$220/sqft |
Source: realMLS #2022457 Report a problem | ||
| 4/27/2024 | Listed for sale | $730,000+80.7%$230/sqft |
Source: realMLS #2022457 Report a problem | ||
| 8/9/2018 | Sold | $403,900$127/sqft |
Source: Public Record Report a problem | ||
| 2/5/2018 | Listing removed | -- |
Source: Pulte Homes Report a problem | ||
| 12/5/2017 | Listed for sale | -- |
Source: Pulte Homes Report a problem | ||
Get a cash offer in 3 minutes
Find out how much your home could sell for in as little as 3 minutes with a no-obligation cash offer.
Estimated market value
$664,800
