Skip main navigation
Sold for $350,000
  • $350,000

    183 Lakeside Cir, Sanford, FL 32773

    3beds
    1,577sqft
    Single Family Residence
    Built in 1989
    5,295 Square Feet Lot
    $344,500 Zestimate®
    $222/sqft
    $2,174 Estimated rent

    Home value

    $344,500

    $313,000 - $379,000

    $2,174/mo

    Zestimate® history
    Loading
    Loading...

    Owner options

    List your home for rent

    $2,174/mo

    Rent Zestimate®

    Find your next renter with Zillow Rental Manager. Plus, with online applications, you can quickly screen prospective tenants – for free.

    Learn more

    $2,174/mo

    Rent Zestimate®

    Refinance and save

    $2,345/mo

    Est. payment

    Refinancing to a lower rate could help reduce your monthly payments and save thousands over the life of the loan.

    See today's rates

    $2,345/mo

    Est. payment

    Explore your selling options

    Work with a Zillow partner agent

    Leverage their expertise and Zillow's premium Showcase listings to get your home seen by more buyers.

    Get started

    List with your own agent

    Get your home in front of millions of buyers by listing it on Zillow.

    Learn how to do it

    Sell it yourself

    Take full control of how buyers see your home on Zillow by listing For Sale by Owner (FSBO).

    List your home

    What's special

    Modern lightingSan sicilian granite countertopsSpacious family roomStately gabled rooflineCustom wood organizational systemPremium appliancesGourmet kitchen
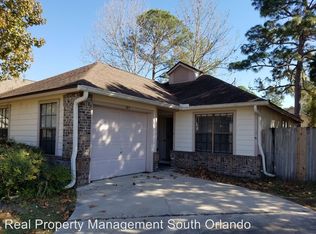
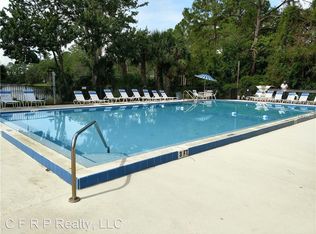
    Welcome to a residence where sophistication seamlessly blends with modern elegance. From the moment you arrive, the home makes a statement—anchored by a Crimson Red front door with custom leaded-glass inlay, framed by manicured landscaping and a gracefully designed driveway. Nestled within the highly sought-after community of Hidden Lake in Sanford, Florida, this distinguished 3-bedroom, 2-bath home spans 1,577 square feet and is the very definition of stylish yet functional living. Architectural details abound, with soaring ceilings, grand arched entryways, and a stately gabled roofline that create an air of refinement. A peaceful setting on a quiet, low-traffic street ensures the serenity and privacy every homeowner desires. Step through the light-filled foyer, where wood floors, modern lighting, and ceiling details immediately set the tone for the interior’s warmth and sophistication. At the heart of the home, the spacious family room dazzles with 11-foot ceilings, expansive windows, and French doors that invite streams of natural light—an ideal setting for both gatherings and quiet evenings. The gourmet kitchen is a chef’s delight, appointed with rich Spiced Cinnamon cabinetry accented by intricate dental molding, San Sicilian granite countertops, and a bold tiled backsplash. Earth-toned stone flooring with subtle blue hues grounds the space in natural beauty, while premium appliances—including a built-in oven and microwave—offer both luxury and practicality. The owner’s suite provides a tranquil sanctuary with a soothing neutral palette, a cozy sitting area, and spa-inspired ensuite bath. Indulge in the jetted garden tub, step into the custom walk-in shower with rustic stone tile and bronze fixtures, and enjoy the convenience of a spacious walk-in closet complete with a custom wood organizational system. Two additional bedrooms, positioned opposite the owner’s retreat, provide comfort and privacy for family or guests, and share a well-appointed full bath. For added flexibility, a bright bonus room with French doors offers the perfect space for a home office, library, or sunlit studio. Beyond the interior, a fully fenced backyard oasis delivers total privacy—ideal for entertaining or unwinding in solitude. This meticulously maintained home has been enhanced with over $30,000 in recent upgrades, ensuring modern comfort, efficiency, and peace of mind for years to come. As a Hidden Lake resident, you’ll enjoy exceptional community amenities including a resort-style swimming pool, clubhouse, lighted tennis courts, and a picturesque spring-fed lake abundant with local wildlife. All of this comes with a remarkably low HOA fee of just $400 per year. Convenience is another hallmark of this location. With quick access to the 417 and I-4, Seminole State College, the SunRail, hospitals, and the Sanford/Orlando International Airport, every necessity is close at hand. Plus, Historic Downtown Sanford—with its charming dining, breweries, and waterfront entertainment—is just minutes away. In every respect, this Hidden Lake residence presents a rare opportunity to enjoy refined living in a welcoming community, where beauty, convenience, and tranquility converge.

    Zillow last checked:

    Listing updated:

    Listed by:

    Karen Arbutine 407-928-3788,

    RE/MAX CENTRAL REALTY 407-333-4400

    Bought with:

    Michelle Rolf, 3618112

    ATRIUM REALTY, LLC

    Source: Stellar MLS,MLS#: O6341084MLS LogoOriginating MLS: Orlando Regional

    Facts & features

    Interior

    Bedrooms & bathrooms
    • Bedrooms: 3
    • Bathrooms: 2
    • Full bathrooms: 2
    Primary bedroom
    • Features: Walk-In Closet(s)
    • Level: First
    • Area: 168 Square Feet
    • Dimensions: 14x12
    Bedroom 2
    • Features: Built-in Closet
    • Level: First
    • Area: 110 Square Feet
    • Dimensions: 11x10
    Bedroom 3
    • Features: Built-in Closet
    • Level: First
    • Area: 100 Square Feet
    • Dimensions: 10x10
    Primary bathroom
    • Level: Second
    • Area: 88 Square Feet
    • Dimensions: 11x8
    Bonus room
    • Features: No Closet
    • Level: First
    • Area: 336 Square Feet
    • Dimensions: 24x14
    Dining room
    • Level: First
    • Area: 120 Square Feet
    • Dimensions: 12x10
    Kitchen
    • Level: First
    • Area: 136 Square Feet
    • Dimensions: 17x8
    Living room
    • Level: First
    • Area: 299 Square Feet
    • Dimensions: 23x13
    Heating
    • Central
    Cooling
    • Central Air
    Appliances
    • Included: Dishwasher, Microwave, Range, Refrigerator
    • Laundry: In Garage
    Features
    • Ceiling Fan(s), Eating Space In Kitchen, High Ceilings, Primary Bedroom Main Floor, Split Bedroom, Vaulted Ceiling(s), Walk-In Closet(s)
    • Flooring: Laminate, Tile, Hardwood
    • Has fireplace: No
    Interior area
    • Total structure area: 1,981
    • Total interior livable area: 1,577 sqft

    Property

    Parking
    • Total spaces: 2
    • Parking features: Garage - Attached
    • Attached garage spaces: 2
    • Details: Garage Dimensions: 20x24
    Features
    • Levels: One
    • Stories: 1
    • Exterior features: Rain Gutters
    • Fencing: Fenced
    Lot
    • Size: 5,295 Square Feet
    Details
    • Parcel number: 1120305KB00000070
    • Zoning: PD
    • Special conditions: None

    Construction

    Type & style
    • Home type: SingleFamily
    • Architectural style: Contemporary
    • Property subtype: Single Family Residence
    Materials
    • Wood Frame, Wood Siding
    • Foundation: Slab
    • Roof: Shingle
    Condition
    • New construction: No
    • Year built: 1989

    Utilities & green energy

    • Sewer: Public Sewer
    • Water: Public
    • Utilities for property: Cable Available, Electricity Connected

    Community & HOA

    Community
    • Features: Pool, Tennis Court(s)
    • Pet fee: $0 monthly
    • Subdivision: HIDDEN LAKE PH 3 UNIT 7
    HOA
    • Has HOA: Yes
    • Services included: Community Pool, Pool Maintenance
    • HOA fee: $33 monthly
    • HOA name: Hidden Lake Housing HOA
    • HOA phone: 941-960-5000
    Location
    • Region: Sanford

    Financial & listing details

    • Price per square foot: $222/sqft
    • Tax assessed value: $300,304
    • Annual tax amount: $1,009
    • Date on market: 9/3/2025
    • Cumulative days on market: 14 days
    • Listing terms: Cash,Conventional,FHA,VA Loan
    • Ownership: Fee Simple
    • Total actual rent: 0
    • Electric utility on property: Yes
    • Road surface type: Paved

    Price history

    DateEventPrice
    11/3/2025Sold$350,000+0%$222/sqft
    Source: Stellar MLS #O6341084 Report a problem
    9/17/2025Pending sale$349,990$222/sqft
    Source: Stellar MLS #O6341084 Report a problem
    9/3/2025Listed for sale$349,990+348.7%$222/sqft
    Source: Stellar MLS #O6341084 Report a problem
    3/8/2004Sold$78,000+69.6%$49/sqft
    Source: Public Record Report a problem
    12/15/2003Sold$46,000-43.6%$29/sqft
    Source: Public Record Report a problem
    8/16/1996Sold$81,600+27.5%$52/sqft
    Source: Public Record Report a problem
    4/8/1996Sold$64,000$41/sqft
    Source: Public Record Report a problem

    Public tax history

    YearProperty taxesTax assessment
    2025$984 -2.5%$102,541 +2.9%
    2024$1,009 +4.6%$99,651 +3%
    2023$965 +4.7%$96,749 +3%
    2022$921 +2.7%$93,931 +3%
    2021$897 +1.8%$91,195 +1.4%
    2020$882 +2.8%$89,936 +2.3%
    2019$858 $87,914 +1.9%
    2018$858 +2.3%$86,275 +2.1%
    2017$839 +2.1%$84,500 +1.4%
    2016$821 -2.9%$83,341 +1.4%
    2015$846 $82,187 +0.8%
    2014$846 +2.2%$81,535 +1.5%
    2013$827 -0.9%$80,330 -2.9%
    2012$835 -14.6%$82,709 -7.5%
    2011$977 +1.9%$89,373 +1.5%
    2010$959 +7.8%$88,052 +2.7%
    2009$890 +3%$85,737 +0.1%
    2008$864 -20.4%$85,651 +3%
    2007$1,085 -1.8%$83,156 +2.5%
    2006$1,105 +3%$81,128 +3%
    2005$1,073 +1.7%$78,765 +3%
    2004$1,055 +1%$76,471 +1.9%
    2003$1,044 +2.1%$75,045 +2.4%
    2002$1,022 +4.7%$73,286 +4.6%
    2000$976 $70,031
    Find assessor info on the county website

    Neighborhood: 32773

    Nearby schools

    GreatSchools rating
    Get a cash offer in 3 minutes
    Find out how much your home could sell for in as little as 3 minutes with a no-obligation cash offer.
    Estimated market value
    $344,500
    Get a cash offer in 3 minutes
    Find out how much your home could sell for in as little as 3 minutes with a no-obligation cash offer.
    Estimated market value
    $344,500