Introducing a beautiful, fully renovated 3-bedroom, 3.5-bathroom end-unit townhome in the highly desirable Amberfield neighborhood. This townhome's main level is highlighted by an elegantly remodeled eat-in kitchen that seamlessly combines functionality with modern aesthetics. The kitchen features new cabinets, countertops, floors and stainless steel appliances, ensuring a sophisticated cooking space. Natural light floods every corner of this home, which has two upper-level bedrooms each with private bathrooms equipped with new vanities, countertops, and fixtures, adding a touch of luxury and comfort. The lower level extends the living space with a large rec room, an additional bedroom with a private bath, and direct walk-out access to the fenced backyard, effortlessly blending indoor and outdoor living. Outside, the newly installed spacious deck provides a peaceful retreat. It overlooks lush green space and offers the perfect backdrop for entertainment or relaxation. The Amberfield community enhances this exceptional living experience with access to a community pool and tennis courts, offering leisure and recreation at your doorstep. With ample parking and a strategic location that you can walk to shopping, easy access to I-270 and close proximity to Rio, Crown, and The Kentlands, this townhome embodies the perfect combination of modern living standards, convenience, and serene beauty, along with the added benefits of premium community amenities.
Sold for $613,500
$613,500
183 Lazy Hollow Dr, Gaithersburg, MD 20878
3beds
2,107sqft
Townhouse
Built in 1987
2,250 Square Feet Lot
$618,200 Zestimate®
$291/sqft
$2,973 Estimated rent
Home value
$618,200
$587,000 - $649,000
$2,973/mo
Zestimate® history
Owner options
List your home for rent
$2,973/mo
Rent Zestimate®
Find your next renter with Zillow Rental Manager. Plus, with online applications, you can quickly screen prospective tenants – for free.
$2,973/mo
Rent Zestimate®
Refinance and save
$3,882/mo
Est. payment
Refinancing to a lower rate could help reduce your monthly payments and save thousands over the life of the loan.
$3,882/mo
Est. payment
Explore your selling options
Work with a Zillow partner agent
Leverage their expertise and Zillow's premium Showcase listings to get your home seen by more buyers.
Get startedList with your own agent
Get your home in front of millions of buyers by listing it on Zillow.
Learn how to do itSell it yourself
Take full control of how buyers see your home on Zillow by listing For Sale by Owner (FSBO).
List your homeWhat's special
Community poolSophisticated cooking spaceLush green spacePrivate bathModern living standardsModern aestheticsStrategic location
Zillow last checked:
Listing updated:
Listed by:
Eric Brooks 703-622-2001,
Jason Mitchell Group
Bought with:
Wallace A Eddleman, 514068
Eddleman Realty
Source: Bright MLS,MLS#: MDMC2127734
Facts & features
Interior
Bedrooms & bathrooms
- Bedrooms: 3
- Bathrooms: 4
- Full bathrooms: 3
- 1/2 bathrooms: 1
- Main level bathrooms: 1
Basement
- Area: 766
Heating
- Forced Air, Natural Gas
Cooling
- Central Air, Electric
Appliances
- Included: Dishwasher, Disposal, Dryer, Oven/Range - Gas, Refrigerator, Washer, Electric Water Heater
Features
- Attic, Kitchen - Table Space, Vaulted Ceiling(s)
- Doors: Sliding Glass
- Basement: Exterior Entry,Finished,Walk-Out Access
- Number of fireplaces: 1
- Fireplace features: Glass Doors
Interior area
- Total structure area: 2,873
- Total interior livable area: 2,107 sqft
- Finished area above ground: 2,107
- Finished area below ground: 0
Property
Parking
- Total spaces: 2
- Parking features: Unassigned, Parking Lot
Accessibility
- Accessibility features: None
Features
- Levels: Three
- Stories: 3
- Patio & porch: Deck
- Exterior features: Sidewalks
- Has private pool: Yes
- Pool features: Community, Private
- Fencing: Back Yard
- Has view: Yes
- View description: Trees/Woods
Lot
- Size: 2,250 Square Feet
Details
- Additional structures: Above Grade, Below Grade
- Parcel number: 160902359998
- Zoning: R18
- Special conditions: Standard
Construction
Type & style
- Home type: Townhouse
- Architectural style: Traditional
- Property subtype: Townhouse
Materials
- Brick
- Foundation: Slab
Condition
- Very Good
- New construction: No
- Year built: 1987
Utilities & green energy
- Sewer: Public Septic
- Water: Public
Community & HOA
Community
- Subdivision: Amberfield
HOA
- Has HOA: Yes
- Amenities included: Pool, Tennis Court(s)
- Services included: Other
- HOA fee: $166 monthly
Location
- Region: Gaithersburg
- Municipality: GAITHERSBURG
Financial & listing details
- Price per square foot: $291/sqft
- Tax assessed value: $391,800
- Annual tax amount: $5,301
- Date on market: 4/16/2024
- Listing agreement: Exclusive Agency
- Ownership: Fee Simple
Price history
| Date | Event | Price |
|---|---|---|
| 5/13/2024 | Sold | $613,500+2.6%$291/sqft |
Source:  Bright MLS #MDMC2127734 Report a problem Bright MLS #MDMC2127734 Report a problem | ||
| 4/24/2024 | Pending sale | $598,000$284/sqft |
Source: Bright MLS #MDMC2127734 Report a problem | ||
| 4/16/2024 | Listed for sale | $598,000+289.6%$284/sqft |
Source: Bright MLS #MDMC2127734 Report a problem | ||
| 2/10/2017 | Listing removed | $1,950-2.5%$1/sqft |
Source: XRealty.NET LLC #MC9836173 Report a problem | ||
| 9/5/2014 | Listing removed | $2,000$1/sqft |
Source: XRealty.NET LLC #MC8442402 Report a problem | ||
| 8/29/2014 | Listed for rent | $2,000$1/sqft |
Source: XRealty.NET LLC #MC8442402 Report a problem | ||
| 4/18/1996 | Sold | $153,500$73/sqft |
Source: Public Record Report a problem | ||
Public tax history
| Year | Property taxes | Tax assessment |
|---|---|---|
| 2025 | $6,345 +13.8% | $465,067 +8.6% |
| 2024 | $5,576 +9.8% | $428,433 +9.3% |
| 2023 | $5,076 +3.1% | $391,800 +0.2% |
| 2022 | $4,923 -0.2% | $390,867 +0.2% |
| 2021 | $4,934 +0.5% | $389,933 +0.2% |
| 2020 | $4,908 +2.3% | $389,000 |
| 2019 | $4,797 -0.6% | $389,000 +2.6% |
| 2018 | $4,824 -1.3% | $379,000 +1.3% |
| 2017 | $4,886 +12.8% | $374,000 +5.3% |
| 2016 | $4,332 | $355,233 +5.6% |
| 2015 | $4,332 | $336,467 +5.9% |
| 2014 | $4,332 | $317,700 |
| 2013 | -- | $317,700 |
| 2012 | -- | $317,700 -5.4% |
| 2011 | -- | $335,800 |
| 2010 | -- | $335,800 |
| 2009 | -- | $335,800 -20.2% |
| 2008 | -- | $420,880 +14.6% |
| 2007 | -- | $367,190 +17.1% |
| 2006 | -- | $313,500 +20.7% |
| 2005 | -- | $259,810 +14.3% |
| 2004 | -- | $227,250 |
| 2003 | -- | $227,250 +40.2% |
| 2002 | -- | $162,130 |
| 2001 | -- | $162,130 |
Find assessor info on the county website
Neighborhood: 20878
Nearby homes
- $507,500-- bd3 ba1.4k sqft181 Lazy Hollow Dr, Gaithersburg, MD 20878Off Market
- $561,9003 bd4 ba1.9k sqft179 Lazy Hollow Dr, Gaithersburg, MD 20878Off Market
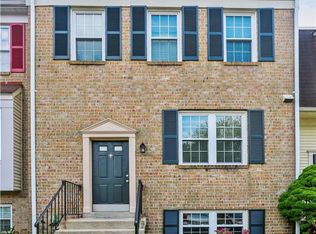
- $532,3004 bd3 ba1.4k sqft177 Lazy Hollow Dr, Gaithersburg, MD 20878Off Market

- $484,7003 bd4 ba1.4k sqft223 Lazy Hollow Dr, Gaithersburg, MD 20878Off Market
- $561,4003 bd3 ba1.4k sqft221 Lazy Hollow Dr, Gaithersburg, MD 20878Off Market
- $554,0003 bd3 ba1.8k sqft225 Lazy Hollow Dr, Gaithersburg, MD 20878Off Market
- $476,000-- bd2 ba1.4k sqft175 Lazy Hollow Dr, Gaithersburg, MD 20878Off Market
- $541,7003 bd3 ba2k sqft227 Lazy Hollow Dr, Gaithersburg, MD 20878Off Market
Nearby schools
GreatSchools rating
- 5/10Fields Road Elementary SchoolGrades: PK-5Distance: 0.5 mi
- 6/10Ridgeview Middle SchoolGrades: 6-8Distance: 2 mi
- 8/10Quince Orchard High SchoolGrades: 9-12Distance: 1.9 mi
Schools provided by the listing agent
- Elementary: Fields Road
- High: Quince Orchard
- District: Montgomery County Public Schools
Source: Bright MLS. This data may not be complete. We recommend contacting the local school district to confirm school assignments for this home.
Get a cash offer in 3 minutes
Find out how much your home could sell for in as little as 3 minutes with a no-obligation cash offer.
Estimated market value
$618,200
Get a cash offer in 3 minutes
Find out how much your home could sell for in as little as 3 minutes with a no-obligation cash offer.
Estimated market value
$618,200
- Maryland
- Montgomery County
- Gaithersburg
- 20878
- 183 Lazy Hollow Dr
Nearby cities
Nearby neighborhoods
Nearby zip codes
Other Gaithersburg Topics
