Spacious, bright, sun filled 4 bedroom 2.5 bath home perfectly located on a dead end street with easy access to highways, stores, restaurants and mere steps to Dawe Elementary School. This center entrance colonial has it all. The foyer leads to an oversized living room, generous family room, formal dining room with fireplace, large kitchen with an abundance of cabinets, upgraded counters and back splash, hardwood floor throughout the first floor and finished off with a half bath and storage. Step through the slider onto the deck, redone in 2023 and leading to the back yard with newer patio to enjoy these summer evenings. Upstairs has 4 large bedrooms including a primary suite plus second bathroom and laundry is on this level for your convenience. The basement is partially finished, offers lots of additional storage, opportunity to finish more space and is walk out to the patio and back yard. Windows replaced in 2017 and furnace in 2013.
Sold for $782,500
$782,500
183 Lowe Avenue Ext, Stoughton, MA 02072
4beds
2,500sqft
Single Family Residence
Built in 1985
0.35 Acres Lot
$-- Zestimate®
$313/sqft
$-- Estimated rent
Home value
Not available
Estimated sales range
Not available
Not available
Zestimate® history
Owner options
List your home for rent
Find your next renter with Zillow Rental Manager. Plus, with online applications, you can quickly screen prospective tenants – for free.
Refinance and save
$5,179/mo
Est. payment
Refinancing to a lower rate could help reduce your monthly payments and save thousands over the life of the loan.
$5,179/mo
Est. payment
Explore your selling options
Work with a Zillow partner agent
Leverage their expertise and Zillow's premium Showcase listings to get your home seen by more buyers.
Get startedList with your own agent
Get your home in front of millions of buyers by listing it on Zillow.
Learn how to do itSell it yourself
Take full control of how buyers see your home on Zillow by listing For Sale by Owner (FSBO).
List your homeWhat's special
Zillow last checked:
Listing updated:
Listed by:
Mary Kelly 781-706-2301,
Century 21 Property Central Inc. 781-435-1406
Bought with:
Sonia P. Hart
Common Wealth Realty Services
Source: MLS PIN,MLS#: 73261778
Facts & features
Interior
Bedrooms & bathrooms
- Bedrooms: 4
- Bathrooms: 3
- Full bathrooms: 2
- 1/2 bathrooms: 1
Primary bedroom
- Features: Bathroom - Full, Ceiling Fan(s), Closet, Flooring - Wall to Wall Carpet
- Level: Second
- Area: 223.36
- Dimensions: 15.58 x 14.33
Bedroom 2
- Features: Ceiling Fan(s), Closet, Flooring - Wall to Wall Carpet
- Level: Second
- Area: 150.64
- Dimensions: 15.58 x 9.67
Bedroom 3
- Features: Ceiling Fan(s), Closet, Flooring - Wall to Wall Carpet
- Level: Second
- Area: 177.53
- Dimensions: 13.83 x 12.83
Bedroom 4
- Features: Ceiling Fan(s), Closet, Flooring - Wall to Wall Carpet
- Level: Second
- Area: 161.93
- Dimensions: 14.83 x 10.92
Primary bathroom
- Features: Yes
Bathroom 1
- Features: Bathroom - Half, Closet, Flooring - Stone/Ceramic Tile
- Level: First
- Area: 28.81
- Dimensions: 5.67 x 5.08
Bathroom 2
- Features: Bathroom - Full, Bathroom - With Tub, Flooring - Stone/Ceramic Tile
- Level: Second
- Area: 37.81
- Dimensions: 8.25 x 4.58
Bathroom 3
- Features: Bathroom - Full, Bathroom - With Shower Stall, Flooring - Stone/Ceramic Tile
- Level: Second
- Area: 53.63
- Dimensions: 8.25 x 6.5
Dining room
- Features: Flooring - Hardwood, Lighting - Overhead
- Level: First
- Area: 169.46
- Dimensions: 13.83 x 12.25
Family room
- Features: Ceiling Fan(s), Flooring - Hardwood
- Level: First
- Area: 198.06
- Dimensions: 15.33 x 12.92
Kitchen
- Features: Flooring - Hardwood, Pantry, Countertops - Upgraded, Cabinets - Upgraded, Deck - Exterior, Exterior Access, Recessed Lighting, Stainless Steel Appliances, Gas Stove, Peninsula
- Level: First
- Area: 232.86
- Dimensions: 16.83 x 13.83
Living room
- Features: Ceiling Fan(s), Flooring - Hardwood, Crown Molding
- Level: First
- Area: 189.11
- Dimensions: 15.33 x 12.33
Heating
- Forced Air, Natural Gas
Cooling
- Central Air
Appliances
- Included: Gas Water Heater, Water Heater, Range, Dishwasher, Disposal, Microwave, Refrigerator, Washer, Dryer
- Laundry: Second Floor, Electric Dryer Hookup, Washer Hookup
Features
- Closet, Entrance Foyer, Bonus Room, Central Vacuum
- Flooring: Tile, Carpet, Hardwood, Flooring - Stone/Ceramic Tile
- Windows: Insulated Windows
- Basement: Full,Partially Finished,Walk-Out Access,Interior Entry
- Number of fireplaces: 1
- Fireplace features: Dining Room
Interior area
- Total structure area: 2,500
- Total interior livable area: 2,500 sqft
Property
Parking
- Total spaces: 4
- Parking features: Paved Drive, Off Street, Paved
- Uncovered spaces: 4
Features
- Patio & porch: Deck - Composite, Patio
- Exterior features: Deck - Composite, Patio, Storage
Lot
- Size: 0.35 Acres
- Features: Other
Details
- Zoning: RC
Construction
Type & style
- Home type: SingleFamily
- Architectural style: Colonial
- Property subtype: Single Family Residence
Materials
- Frame
- Foundation: Concrete Perimeter
- Roof: Shingle
Condition
- Year built: 1985
Utilities & green energy
- Sewer: Public Sewer
- Water: Private
- Utilities for property: for Gas Range, for Electric Dryer, Washer Hookup
Community & HOA
Community
- Features: Public Transportation, Shopping, Highway Access
HOA
- Has HOA: No
Location
- Region: Stoughton
Financial & listing details
- Price per square foot: $313/sqft
- Tax assessed value: $592,700
- Annual tax amount: $7,545
- Date on market: 9/1/2026
- Listing terms: Contract
- Exclusions: Rubber Mats In Gym Area
Price history
| Date | Event | Price |
|---|---|---|
| 9/12/2024 | Sold | $782,500-2.1%$313/sqft |
Source: MLS PIN #73261778 Report a problem | ||
| 7/20/2024 | Price change | $799,000-6%$320/sqft |
Source: MLS PIN #73261778 Report a problem | ||
| 7/9/2024 | Listed for sale | $849,900$340/sqft |
Source: MLS PIN #73261778 Report a problem | ||
Public tax history
Tax history is unavailable.
Neighborhood: 02072
Nearby homes
- $810,4004 bd2 ba2.6k sqft183 Lowe Ave, Stoughton, MA 02072Off Market
- $688,5004 bd2 ba2k sqft171 Lowe Ave, Stoughton, MA 02072Off Market
- $751,8005 bd2 ba2.2k sqft191 Lowe Ave, Stoughton, MA 02072Off Market
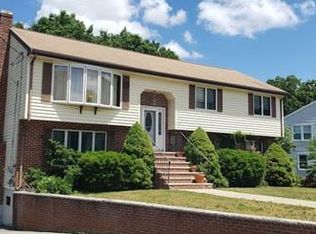
- $812,4004 bd2 ba2.1k sqft131 Holmes Ave, Stoughton, MA 02072Off Market

- $754,2003 bd3 ba2.2k sqft203 Lowe Ave, Stoughton, MA 02072Off Market
- $788,5003 bd3 ba3.2k sqft130 Holmes Ave, Stoughton, MA 02072Off Market
- $676,7005 bd2 ba2.1k sqft159 Lowe Ave, Stoughton, MA 02072Off Market
- $642,8003 bd2 ba2.4k sqft172 Lowe Ave, Stoughton, MA 02072Off Market
Nearby schools
GreatSchools rating
- 7/10Joseph R Dawe Jr Elementary SchoolGrades: K-5Distance: 0.1 mi
- 5/10O'Donnell Middle SchoolGrades: 6-8Distance: 1.2 mi
- 5/10Stoughton High SchoolGrades: 9-12Distance: 1.1 mi


Get pre-qualified for a loan
At Zillow Home Loans, we can pre-qualify you in as little as 5 minutes with no impact to your credit score.An equal housing lender. NMLS #10287.
- Massachusetts
- Norfolk County
- Stoughton
- 02072
- 183 Lowe Avenue Ext
