BUILDER FLEX-CASH INCENTIVE! Rate Buydown AVAILABLE!*** Welcome to your dream home in Bent Tree! This stunning brand-new single-story residence by Texas Homes is scheduled for completion in October 2025. Situated on a picturesque corner lot in the gated community of Bent Tree subdivision, this home offers a perfect blend of elegance, comfort, and Hill Country charm. Step inside to discover a spacious 3,555 sq. ft. open floorplan with high ceilings, designed to bring in natural light and maximize livability. The home features 4 bedrooms, 3.5 bathrooms, including a private Guest Suite, a dedicated Study/Office, and a versatile Game Room. The heart of the home is the gourmet kitchen, complete with a large island and breakfast bar, a gas cooktop, and generous counter and cabinet space-perfect for gatherings with family and friends. Enjoy the serene setting with country views, mature trees, and 1.08 acres of wooded privacy. Relax outdoors on your covered patio or make use of the oversized 3-car garage for ample parking and storage. This property combines modern design with the tranquility of Hill Country living.
Sold
Price Unknown
183 Madrone, Boerne, TX 78006
4beds
3,555sqft
Single Family Residence
Built in 2025
1.08 Acres Lot
$956,500 Zestimate®
$--/sqft
$5,357 Estimated rent
Home value
$956,500
$880,000 - $1.03M
$5,357/mo
Zestimate® history
Owner options
List your home for rent
$5,357/mo
Rent Zestimate®
Find your next renter with Zillow Rental Manager. Plus, with online applications, you can quickly screen prospective tenants – for free.
$5,357/mo
Rent Zestimate®
Refinance and save
$1,075/mo
Est. payment
Refinancing to a lower rate could help reduce your monthly payments and save thousands over the life of the loan.
$1,075/mo
Est. payment
Explore your selling options
Work with a Zillow partner agent
Leverage their expertise and Zillow's premium Showcase listings to get your home seen by more buyers.
Get startedList with your own agent
Get your home in front of millions of buyers by listing it on Zillow.
Learn how to do itSell it yourself
Take full control of how buyers see your home on Zillow by listing For Sale by Owner (FSBO).
List your homeWhat's special
Gated communityCountry viewsOpen floorplanHigh ceilingsNatural lightCovered patioCorner lot
Zillow last checked:
Listing updated:
Listed by:
Miguel Herrera TREC #585892 (210) 563-3660,
The Agency San Antonio
Source: LERA MLS,MLS#: 1896462
Facts & features
Interior
Bedrooms & bathrooms
- Bedrooms: 4
- Bathrooms: 4
- Full bathrooms: 3
- 1/2 bathrooms: 1
Primary bedroom
- Features: Split, Walk-In Closet(s), Full Bath
- Area: 288
- Dimensions: 18 x 16
Bedroom 2
- Area: 168
- Dimensions: 14 x 12
Bedroom 3
- Area: 168
- Dimensions: 14 x 12
Bedroom 4
- Area: 255
- Dimensions: 15 x 17
Primary bathroom
- Features: Tub/Shower Separate, Separate Vanity, Double Vanity, Soaking Tub
- Area: 288
- Dimensions: 18 x 16
Family room
- Area: 660
- Dimensions: 30 x 22
Kitchen
- Area: 330
- Dimensions: 22 x 15
Office
- Area: 156
- Dimensions: 12 x 13
Heating
- Heat Pump, Electric
Cooling
- 13-15 SEER AX, Ceiling Fan(s), Two Central
Appliances
- Included: Cooktop, Built-In Oven, Microwave, Gas Cooktop, Disposal, Dishwasher, Plumbed For Ice Maker, Vented Exhaust Fan, Electric Water Heater, Plumb for Water Softener
- Laundry: Main Level, Laundry Room, Washer Hookup, Dryer Connection
Features
- One Living Area, Eat-in Kitchen, Kitchen Island, Breakfast Bar, Pantry, Study/Library, Game Room, Utility Room Inside, Secondary Bedroom Down, 1st Floor Lvl/No Steps, High Ceilings, Open Floorplan, High Speed Internet, All Bedrooms Downstairs, Walk-In Closet(s), Master Downstairs, Ceiling Fan(s), Solid Counter Tops, Programmable Thermostat
- Flooring: Carpet, Ceramic Tile
- Windows: Double Pane Windows, Low Emissivity Windows
- Has basement: No
- Attic: Partially Finished
- Number of fireplaces: 1
- Fireplace features: One, Wood Burning, Gas Starter
Interior area
- Total interior livable area: 3,555 sqft
Property
Parking
- Total spaces: 3
- Parking features: Three Car Garage, Garage Faces Side, Oversized, Garage Door Opener
- Garage spaces: 3
Accessibility
- Accessibility features: Accessible Entrance, Hallways 42" Wide, Accessible Doors, No Stairs, First Floor Bath, Full Bath/Bed on 1st Flr, First Floor Bedroom, Stall Shower
Features
- Levels: One
- Stories: 1
- Patio & porch: Covered
- Exterior features: Sprinkler System
- Pool features: None
- Has view: Yes
- View description: County VIew
Lot
- Size: 1.08 Acres
- Features: Corner Lot, 1 - 2 Acres, Wooded, Rolling Slope, Curbs, Fire Hydrant w/in 500'
- Residential vegetation: Mature Trees, Mature Trees (ext feat)
Details
- Parcel number: 1505730040950
Construction
Type & style
- Home type: SingleFamily
- Property subtype: Single Family Residence
Materials
- 3 Sides Masonry, Stone, Stucco, Fiber Cement, Radiant Barrier
- Foundation: Slab
- Roof: Heavy Composition
Condition
- Under Construction,New Construction
- New construction: Yes
- Year built: 2025
Details
- Builder name: Texas Homes
Utilities & green energy
- Electric: Bandera Elec
- Gas: Propane
- Sewer: Areobic Sept, Septic, Aerobic Septic
- Water: SJWTX INC, Water System
- Utilities for property: Cable Available, Private Garbage Service
Green energy
- Green verification: HERS 0-85
Community & HOA
Community
- Features: Jogging Trails
- Security: Smoke Detector(s), Security System Owned, Carbon Monoxide Detector(s), Controlled Access
- Subdivision: Bent Tree
HOA
- Has HOA: Yes
- HOA fee: $1,075 quarterly
- HOA name: BENT TREE HOA
Location
- Region: Boerne
Financial & listing details
- Annual tax amount: $875
- Date on market: 8/28/2025
- Cumulative days on market: 8 days
- Listing terms: Conventional,FHA,VA Loan,TX Vet,Cash
- Road surface type: Paved
Price history
| Date | Event | Price |
|---|---|---|
| 10/30/2025 | Sold | -- |
Source:  LERA MLS #1896462 Report a problem LERA MLS #1896462 Report a problem | ||
| 9/5/2025 | Pending sale | $1,020,279$287/sqft |
Source: LERA MLS #1896462 Report a problem | ||
| 8/28/2025 | Listed for sale | $1,020,279$287/sqft |
Source: LERA MLS #1896462 Report a problem | ||
Public tax history
Tax history is unavailable.
Neighborhood: 78006
Nearby homes
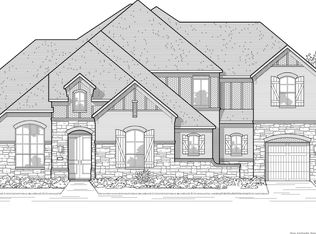
- $--5 bd6 ba4.3k sqft28511 Lucille Pl, Boerne, TX 78006Sold
- $564,9993 bd3 ba2.4k sqft205 Vamanos, Boerne, TX 78006Pending

- $--5 bd5 ba3k sqft456 Vamanos, Boerne, TX 78006Sold
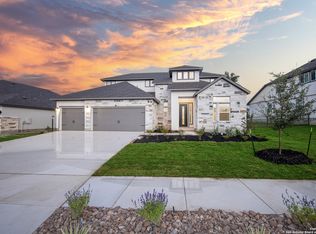
- $--4 bd3 ba2.2k sqft29202 Angelfish Blvd, Boerne, TX 78006Sold
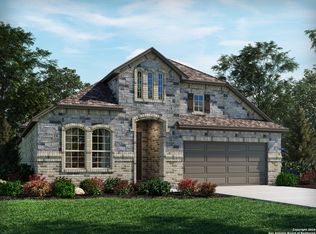
- $--4 bd3 ba2k sqft29207 Angelfish Blvd, Boerne, TX 78006Sold
- $--3 bd4 ba2.7k sqft139 Olmos Crk, Boerne, TX 78006Sold
- $--4 bd2 ba1.6k sqft430 Rustic Grv, Boerne, TX 78006Sold
- $--4 bd3 ba2.2k sqft229 Acorn Cir, Boerne, TX 78006Sold
- $--3 bd3 ba2.5k sqft433 Vamanos, Boerne, TX 78006Sold
Nearby schools
GreatSchools rating
- 9/10Rahe Bulverde Elementary SchoolGrades: PK-5Distance: 6.9 mi
- 9/10Spring Branch Middle SchoolGrades: 6-8Distance: 8.2 mi
- 8/10Smithson Valley High SchoolGrades: 9-12Distance: 12.8 mi
Schools provided by the listing agent
- Elementary: Curington
- Middle: Boerne Middle S
- High: Boerne
- District: Boerne
Source: LERA MLS. This data may not be complete. We recommend contacting the local school district to confirm school assignments for this home.
Get a cash offer in 3 minutes
Find out how much your home could sell for in as little as 3 minutes with a no-obligation cash offer.
Estimated market value
$956,500
Get a cash offer in 3 minutes
Find out how much your home could sell for in as little as 3 minutes with a no-obligation cash offer.
Estimated market value
$956,500
- Texas
- Comal County
- Bulverde
- 78006
- 183 Madrone
