Lovely bi-level featuring an open floor plan, heated 3 season room with vaulted ceilings, updated kitchen, and hardwood floors. The primary bedroom offers a walk-in closet and updated bathroom with heated flooring The finished lower level offers a family room with fireplace, a combination 3/4 bath with laundry hook-up, and a bonus room perfect for office use or a third bedroom. Additional features include gas heat, central air, a metal roof, a 2 car attached garage, rear deck, and a pleasant 1/2 acre lot with a fenced rear yard
Pending
Est. $299,900
183 Maple St, Danville, PA 17821
2beds
2,506sqft
Single Family Residence
Built in 1968
0.51 Acres Lot
$294,800 Zestimate®
$120/sqft
$-- HOA
What's special
Open floor planRear deckMetal roofHardwood floorsUpdated kitchen
- 16 days
- 1,169
- 61
Likely to sell faster than
Zillow last checked:
Listing updated:
Listed by:
Karen R Kisberg,
BETTY STEINBACHER, CENTURY 21 570-326-3587
Source: West Branch Valley AOR,MLS#: WB-104829
Facts & features
Interior
Bedrooms & bathrooms
- Bedrooms: 2
- Bathrooms: 2
- Full bathrooms: 2
Rooms
- Room types: Master Bathroom, Heated Sunroom
Bedroom 1
- Level: Main
- Area: 245.85
- Dimensions: 16.39 x 15
Bedroom 2
- Level: Main
- Area: 170.1
- Dimensions: 12.6 x 13.5
Bathroom
- Level: Upper
Other
- Level: Lower
Family room
- Level: Lower
- Area: 353.4
- Dimensions: 18.6 x 19
Kitchen
- Level: Main
- Area: 176.4
- Dimensions: 12.6 x 14
Living room
- Level: Main
- Area: 159
- Dimensions: 15 x 10.6
Office
- Level: Lower
- Area: 168
- Dimensions: 12 x 14
Sunroom
- Description: vaulted ceilings
- Level: Main
- Area: 504
- Dimensions: 28 x 18
Heating
- Natural Gas, Hot Air
Cooling
- Ductless
Appliances
- Included: Gas, Dishwasher, Refrigerator, Range, Microwave Built-In, Washer, Dryer
Features
- Walk-In Closet(s), Open Floorplan
- Flooring: Carpet W/W, Tile, Wood, Laminate, Hardwood
- Windows: Original, Thermal
- Basement: Partially Finished
- Has fireplace: Yes
- Fireplace features: Family Room
Interior area
- Total structure area: 2,506
- Total interior livable area: 2,506 sqft
- Finished area above ground: 1,648
- Finished area below ground: 858
Property
Parking
- Parking features: Garage - Attached
- Has attached garage: Yes
Features
- Levels: Bi-Level
- Patio & porch: Deck
- Fencing: Fenced - In Yard
- Waterfront features: None
Lot
- Size: 0.51 Acres
- Features: Level
- Topography: Level
Details
- Parcel number: 6-35-1-313
- Zoning: M3
Construction
Type & style
- Home type: SingleFamily
- Property subtype: Single Family Residence
Materials
- Concrete, Frame, See Remarks, Log
- Foundation: Block
- Roof: Metal
Condition
- Year built: 1968
Utilities & green energy
- Electric: Circuit Breakers
- Water: Well
Community & HOA
Community
- Subdivision: None
Location
- Region: Danville
Financial & listing details
- Price per square foot: $120/sqft
- Tax assessed value: $163,200
- Annual tax amount: $3,460
- Date on market: 9/10/2026
Foreclosure details
Estimated market value
$294,800
$280,000 - $310,000
$1,729/mo
Price history
| Date | Event | Price |
|---|---|---|
| 9/25/2026 | Pending sale | $299,900$120/sqft |
Source: West Branch Valley AOR #WB-104829 Report a problem | ||
| 9/10/2026 | Listed for sale | $299,900+3388%$120/sqft |
Source: West Branch Valley AOR #WB-104829 Report a problem | ||
| 2/23/2026 | Sold | $8,598$3/sqft |
Source: Public Record Report a problem | ||
Public tax history
| Year | Property taxes | Tax assessment |
|---|---|---|
| 2025 | $2,998 +1.3% | $163,200 |
| 2024 | $2,958 +1.9% | $163,200 |
| 2023 | $2,904 | $163,200 |
| 2022 | $2,904 +5.2% | $163,200 |
| 2021 | $2,760 +0.8% | $163,200 |
| 2020 | $2,736 +4.6% | $163,200 |
| 2018 | $2,616 +166.9% | $163,200 |
| 2017 | $980 | $163,200 |
| 2016 | $980 +10.3% | $163,200 +11.3% |
| 2015 | $888 | $146,600 |
| 2014 | -- | $146,600 |
| 2013 | -- | $146,600 |
| 2012 | -- | $146,600 |
| 2011 | -- | $146,600 |
| 2010 | -- | $146,600 |
Find assessor info on the county website
Monthly payment
Climate risks
Neighborhood: Mechanicsville
Similar homes
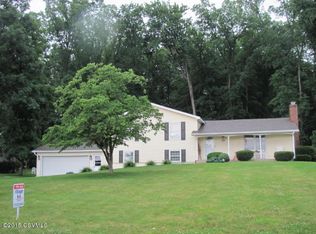
- $299,0004 bd1 ba1.4k sqft1036 Bloom Rd, Danville, PA 17821For Sale
 MLS ID #C-2262, NICKY L OUTT, EXP Realty, LLC. CSVBOR
 - $269,0004 bd2 ba1.8k sqft1026 Vine St, Danville, PA 17821For Sale
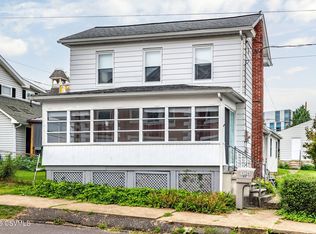 MLS ID #C-2379, DREW SASSAMAN, VILLAGER REALTY, INC. - DANVILLE. CSVBOR
 - $399,0004 bd3 ba1.8k sqft43 Hill St, Danville, PA 17821For Sale
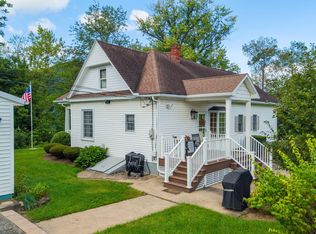 MLS ID #C-2496, SUSAN M HARTMAN, EXP Realty, LLC. CSVBOR
 - $280,0001 bd2 ba3.6k sqft14 Red Bud Ln, Danville, PA 17821For Sale
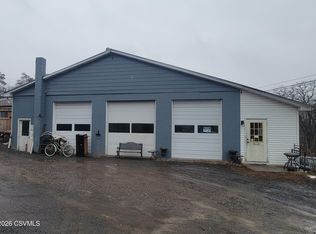 MLS ID #C-446, JOHN MENSCH, EXP Realty, LLC. CSVBOR
