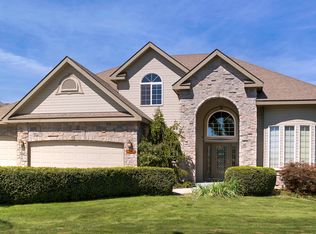
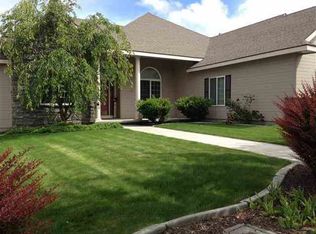
MLS# 287136 Tucked away in South Richland, this 4 BR, 4 BA two-story is the kind of home that makes life feel easy and fun. First off, the setting is a dream—mature landscaping, solar panels to help with energy costs, and a park with walking path access right next to you. And the cherry on top? No HOA! You’re just minutes from schools, amenities, and restaurants—so convenience is built right in. Step inside and you’ll find all the spaces that make a house feel like home. There’s a bright office that practically begs for plants, a formal dining room perfect for dinners or holiday parties, and a handy half bath nearby. The living room is the cozy heart of it all, with built-in shelves and a gas fireplace—whether it’s football Sundays, holiday gatherings, or a quiet night in, this room fits it all. The kitchen and dining combo is open and cheerful, with plenty of storage in the built-in pantry (and yes, the fridge is staying!). Head outside and you’ve got a fully fenced backyard shaded by mature trees, an open patio for BBQs, and a fire pit just waiting for s’mores and late-night conversations. The garage is more than just a garage—it’s a two-car plus tandem, which means extra space for storage, projects, or all your toys. Upstairs is where this home really shines. The primary suite is a true retreat with light-filled windows, a cozy nook for coffee or reading, a massive walk-in closet, and a spa-like bathroom featuring dual sinks, a jetted tub, and a separate shower. Two of the bedrooms are connected by a stylish Jack & Jill full bath—perfect for kids, guests, or anyone who loves a little convenience. And the fourth bedroom has its very own full bathroom, giving everyone their own space and privacy.This home is packed with charm, full of thoughtful details, and ready for its next adventure—maybe with you!
Sold for $619,000
Zillow last checked:
Listing updated:
Bought with:
Laura Harris-Hodges, 29463
Coldwell Banker Tomlinson
Source: PACMLS as distributed by MLS GRID,MLS#: 287136
Price history
| Date | Event | Price |
|---|---|---|
| 5/22/2026 | Sold | $619,000+1.9%$192/sqft |
Source:  PACMLS as distributed by MLS GRID #287136 Report a problem PACMLS as distributed by MLS GRID #287136 Report a problem | ||
| 4/2/2026 | Pending sale | $607,500$189/sqft |
Source: PACMLS as distributed by MLS GRID #287136 Report a problem | ||
| 2/26/2026 | Price change | $607,500-1.2%$189/sqft |
Source: PACMLS as distributed by MLS GRID #287136 Report a problem | ||
| 12/4/2025 | Price change | $615,000-0.6%$191/sqft |
Source: PACMLS as distributed by MLS GRID #287136 Report a problem | ||
| 10/26/2025 | Listed for sale | $619,000$192/sqft |
Source: PACMLS as distributed by MLS GRID #287136 Report a problem | ||
| 10/19/2025 | Pending sale | $619,000$192/sqft |
Source: PACMLS as distributed by MLS GRID #287136 Report a problem | ||
| 10/16/2025 | Price change | $619,000-2.5%$192/sqft |
Source: PACMLS as distributed by MLS GRID #287136 Report a problem | ||
| 9/24/2025 | Price change | $635,000-1.6%$197/sqft |
Source: PACMLS as distributed by MLS GRID #287136 Report a problem | ||
| 9/3/2025 | Listed for sale | $645,000+7.5%$201/sqft |
Source: PACMLS as distributed by MLS GRID #287136 Report a problem | ||
| 4/26/2024 | Sold | $600,000$187/sqft |
Source: PACMLS as distributed by MLS GRID #270135 Report a problem | ||
| 3/13/2024 | Pending sale | $600,000$187/sqft |
Source: PACMLS as distributed by MLS GRID #270135 Report a problem | ||
| 1/3/2024 | Price change | $600,000-4%$187/sqft |
Source: PACMLS as distributed by MLS GRID #270135 Report a problem | ||
| 10/26/2023 | Price change | $625,000-2.3%$194/sqft |
Source: PACMLS as distributed by MLS GRID #270135 Report a problem | ||
| 8/6/2023 | Price change | $640,000-1.5%$199/sqft |
Source: PACMLS as distributed by MLS GRID #270135 Report a problem | ||
| 7/25/2023 | Listed for sale | $650,000+55.5%$202/sqft |
Source: PACMLS as distributed by MLS GRID #270135 Report a problem | ||
| 8/16/2019 | Sold | $418,000+0.7%$130/sqft |
Source: PACMLS as distributed by MLS GRID #238785 Report a problem | ||
| 7/16/2019 | Pending sale | $414,900$129/sqft |
Source: Berkshire Hathaway Homeservices Tri-Cities Real Estate #238785 Report a problem | ||
| 7/11/2019 | Listed for sale | $414,900$129/sqft |
Source: Berkshire Hathaway Homeservices Tri-Cities Real Estate #238785 Report a problem | ||
Sell for more on Zillow
Get a Zillow Showcase℠ listing at no additional cost and you could sell for .
$608,200
2% more
+$12,164
With Zillow Showcase(estimated)
$620,364
