Charming end-unit located in McLaren Manor, where elegance meets convenience! Offering 3 spacious bedrooms and 2 bathrooms. Step inside to a grand two-story foyer that greets you with an abundance of natural light and sets the tone for the rest of this magnificent home. The open floor plan seamlessly connects the living, dining, and kitchen areas, making it perfect for both entertaining and everyday living. Gather around the cozy fireplace on cool evenings or step out onto your private balcony to enjoy a morning coffee or evening sunset. The master suite is a true retreat, featuring his and her closets for ample storage, master bath complete with a walk-in shower and double sinks. Two additional bedrooms offer generous closet space and versatility for guests, a home office, or a growing family. Practicality meets style with plenty of storage throughout, ensuring a place for everything. Parking is never an issue with abundant guest spaces available. Situated within walking distance to the vibrant downtown Sycamore, you'll enjoy easy access to charming shops, dining, and entertainment. Experience the perfect blend of comfort, style, and convenience in your new home at McLaren Manor. Don't miss out-schedule your tour today!
Closed
$212,500
183 McLaren Dr N #F, Sycamore, IL 60178
3beds
1,335sqft
Condominium, Single Family Residence
Built in 2000
-- sqft lot
$239,800 Zestimate®
$159/sqft
$2,118 Estimated rent
Home value
$239,800
$228,000 - $252,000
$2,118/mo
Zestimate® history
Owner options
List your home for rent
$2,118/mo
Rent Zestimate®
Find your next renter with Zillow Rental Manager. Plus, with online applications, you can quickly screen prospective tenants – for free.
$2,118/mo
Rent Zestimate®
Refinance and save
$2,088/mo
Est. payment
Refinancing to a lower rate could help reduce your monthly payments and save thousands over the life of the loan.
$2,088/mo
Est. payment
Explore your selling options
Work with a Zillow partner agent
Leverage their expertise and Zillow's premium Showcase listings to get your home seen by more buyers.
Get startedList with your own agent
Get your home in front of millions of buyers by listing it on Zillow.
Learn how to do itSell it yourself
Take full control of how buyers see your home on Zillow by listing For Sale by Owner (FSBO).
List your homeWhat's special
Zillow last checked:
Listing updated:
Listed by:
Michelle Ohlinger 815-793-5212,
American Realty Illinois LLC
Bought with:
Omar Ordaz
J.Jill Realty Group
Source: MRED as distributed by MLS GRID,MLS#: 12065557
Facts & features
Interior
Bedrooms & bathrooms
- Bedrooms: 3
- Bathrooms: 2
- Full bathrooms: 2
Rooms
- Room types: No additional rooms
Primary bedroom
- Features: Flooring (Carpet), Bathroom (Full)
- Level: Second
- Area: 176 Square Feet
- Dimensions: 16X11
Bedroom 2
- Features: Flooring (Carpet)
- Level: Main
- Area: 100 Square Feet
- Dimensions: 10X10
Bedroom 3
- Features: Flooring (Carpet)
- Level: Second
- Area: 100 Square Feet
- Dimensions: 10X10
Dining room
- Features: Flooring (Carpet)
- Level: Second
- Area: 96 Square Feet
- Dimensions: 12X8
Kitchen
- Features: Kitchen (Eating Area-Table Space), Flooring (Wood Laminate)
- Level: Second
- Area: 80 Square Feet
- Dimensions: 10X8
Laundry
- Level: Second
- Area: 42 Square Feet
- Dimensions: 7X6
Living room
- Features: Flooring (Carpet)
- Level: Second
- Area: 234 Square Feet
- Dimensions: 18X13
Heating
- Natural Gas
Cooling
- Central Air
Appliances
- Included: Range, Microwave, Dishwasher, Refrigerator, Washer, Dryer
- Laundry: Washer Hookup, Upper Level
Features
- Walk-In Closet(s)
- Flooring: Laminate
- Windows: Screens
- Basement: None
- Number of fireplaces: 1
- Fireplace features: Gas Log, Gas Starter, Living Room
- Common walls with other units/homes: End Unit
Interior area
- Total structure area: 0
- Total interior livable area: 1,335 sqft
Property
Parking
- Total spaces: 1
- Parking features: Concrete, Garage Door Opener, On Site, Garage Owned, Attached, Garage
- Attached garage spaces: 1
- Has uncovered spaces: Yes
Accessibility
- Accessibility features: No Disability Access
Features
- Patio & porch: Deck
Lot
- Features: Cul-De-Sac, Landscaped, Wooded, Rear of Lot, Mature Trees
Details
- Parcel number: 0632456067
- Special conditions: None
- Other equipment: Ceiling Fan(s)
Construction
Type & style
- Home type: Condo
- Property subtype: Condominium, Single Family Residence
Materials
- Vinyl Siding, Brick
- Foundation: Concrete Perimeter
- Roof: Asphalt
Condition
- New construction: No
- Year built: 2000
Utilities & green energy
- Electric: Circuit Breakers
- Sewer: Public Sewer
- Water: Public
Community & HOA
Community
- Security: Carbon Monoxide Detector(s)
HOA
- Has HOA: Yes
- Services included: Insurance, Exterior Maintenance, Lawn Care, Snow Removal
- HOA fee: $450 quarterly
Location
- Region: Sycamore
Financial & listing details
- Price per square foot: $159/sqft
- Annual tax amount: $4,582
- Date on market: 6/17/2024
- Listing terms: Cash
- Ownership: Fee Simple w/ HO Assn.
Price history
| Date | Event | Price |
|---|---|---|
| 7/31/2024 | Sold | $212,500+1.2%$159/sqft |
Source:  MRED as distributed by MLS GRID #12065557 Report a problem MRED as distributed by MLS GRID #12065557 Report a problem | ||
| 6/17/2024 | Pending sale | $210,000$157/sqft |
Source: MRED as distributed by MLS GRID #12065557 Report a problem | ||
Public tax history
Tax history is unavailable.
Neighborhood: 60178
Nearby homes
- $235,0003 bd2 ba1.3k sqft183 McLaren Dr N, Sycamore, IL 60178Sold

- $238,0002 bd2 ba1.1k sqft181 McLaren Dr N, Sycamore, IL 60178Off Market
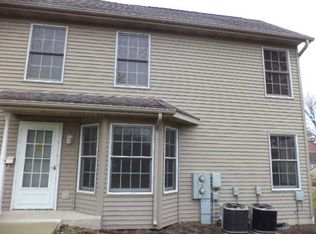
- $238,8002 bd2 ba1.2k sqft181 McLaren Dr N #5-F, Sycamore, IL 60178Off Market

- $253,500-- bd-- ba-- sqft185 McLaren Dr N, Sycamore, IL 60178Off Market
- $287,4003 bd3 ba1.5k sqft187 McLaren Dr N, Sycamore, IL 60178Off Market
- $236,000-- bd-- ba-- sqft191 McLaren Dr N, Sycamore, IL 60178Off Market
- $269,2002 bd2 ba1.2k sqft189 McLaren Dr N, Sycamore, IL 60178Off Market
- $227,8002 bd2 ba1.2k sqft189 McLaren Dr N #189, Sycamore, IL 60178Off Market
- $275,9002 bd3 ba2.1k sqft169 McLaren Dr N, Sycamore, IL 60178Off Market
Nearby schools
GreatSchools rating
- 6/10Southeast Elementary SchoolGrades: K-5Distance: 0.2 mi
- 6/10Sycamore Middle SchoolGrades: 6-8Distance: 1.4 mi
- 7/10Sycamore High SchoolGrades: 9-12Distance: 1 mi
Schools provided by the listing agent
- District: 427
Source: MRED as distributed by MLS GRID. This data may not be complete. We recommend contacting the local school district to confirm school assignments for this home.
Get a cash offer in 3 minutes
Find out how much your home could sell for in as little as 3 minutes with a no-obligation cash offer.
Estimated market value
$239,800
Get a cash offer in 3 minutes
Find out how much your home could sell for in as little as 3 minutes with a no-obligation cash offer.
Estimated market value
$239,800
- Illinois
- DeKalb County
- Sycamore
- 60178
- 183 McLaren Dr N Unit F
Nearby cities
Nearby zip codes
Other Sycamore Topics
