Skip main navigation
Sold co op member
  • $319,500

    183 Meadow Wood Dr, Gaffney, SC 29341

    3beds
    1,404sqft
    Single Family Residence
    Built in 1987
    1.4 Acres Lot
    $322,400 Zestimate®
    $228/sqft
    $1,543 Estimated rent

    Home value

    $322,400

    Estimated sales range

    Not available

    $1,543/mo

    Zestimate® history
    Loading
    Loading...

    Owner options

    List your home for rent

    $1,543/mo

    Rent Zestimate®

    Find your next renter with Zillow Rental Manager. Plus, with online applications, you can quickly screen prospective tenants – for free.

    Learn more

    $1,543/mo

    Rent Zestimate®

    Refinance and save

    $1,830/mo

    Est. payment

    Refinancing to a lower rate could help reduce your monthly payments and save thousands over the life of the loan.

    See today's rates

    $1,830/mo

    Est. payment

    Explore your selling options

    Work with a Zillow partner agent

    Leverage their expertise and Zillow's premium Showcase listings to get your home seen by more buyers.

    Get started

    List with your own agent

    Get your home in front of millions of buyers by listing it on Zillow.

    Learn how to do it

    Sell it yourself

    Take full control of how buyers see your home on Zillow by listing For Sale by Owner (FSBO).

    List your home

    What's special

    Updated attached bathAmple counter spaceStylish metal gazeboOpen-concept floor planExpansive custom patioCharming farmhouse-style brick fireplaceDetached metal carports
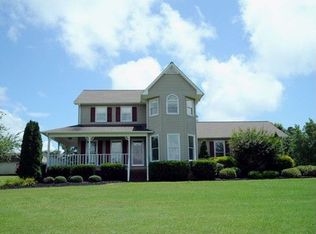
    Charming Cape Cod Retreat Near Cherokee National Golf Course – 1.4 Acres of Private Paradise! Nestled in one of Gaffney’s most coveted locations just moments from the prestigious Cherokee National Golf Course, this exquisite Cape Cod residence offers the perfect blend of timeless elegance and modern comfort. With three bedrooms and two bathrooms, this home sits gracefully on a large, beautifully landscaped 1.4 acre lot—and best of all, there’s no HOA! Step inside to discover a warm, open-concept floor plan on the main level, where thoughtful design meets effortless living. The dining room space flows seamlessly into the large kitchen with beautiful granite, real wood cabinets, and ample counter space that makes entertaining a breeze! The primary suite on the main floor provides the perfect retreat with an updated attached bath, and walk in closet with custom built in shelving! The living room boasts solid wood built-in bookcases that flank a charming farmhouse-style brick fireplace, creating a cozy yet elevated ambiance. The fireplace has gas logs installed for that effortless convenience of enjoying a warm fire with minimal effort. When you continue up the wood staircase you will find another full bathroom with ample storage space, and two spacious bedrooms that both have large walk in closets. The possibilities are endless with how you choose to use these spaces from office, hobby, or bedroom, and they offer a flood of incredible natural light that flows through the dormer style windows with ease! When you head outdoors you will find your very own backyard sanctuary! The expansive custom patio features a striking brick fire pit, a stylish metal gazebo, and mature palm trees that sway gently over your private oasis—perfect for both lively gatherings and peaceful mornings! The property extends beyond the area that is cleared, and also is lined with large privacy trees on the right side to truly make you feel like you are tucked away in your own private paradise! The convenient features do not stop there as functionality meets flexibility with two detached metal carports located off of the driveway! The larger carport was originally designed to house a camper and can be easily converted into a very large enclosed workshop or studio space if you desire! In the back of the yard you will find a spacious storage shed that adds even more convenience to store your lawn equipment, hobby items, or seasonal items! This home checks every box for those seeking comfort, character, and convenience in a serene, upscale setting that keeps you close to I-85 for easy commuting. Opportunities like this are rare—don’t wait to schedule your private showing! This gem will not last!

    Zillow last checked:

    Listing updated:

    Listed by:

    Kristen Elder 864-491-2805,

    RE/MAX REACH

    Bought with:

    Matthew Smith, SC

    Buice Realty, Inc.

    Source: SAR as distributed by MLS GRID,MLS#: 322510MLS Logo

    Facts & features

    Interior

    Bedrooms & bathrooms
    • Bedrooms: 3
    • Bathrooms: 2
    • Full bathrooms: 2
    • Main level bathrooms: 1
    • Main level bedrooms: 1
    Rooms
    • Room types: Main Fl Master Bedroom
    Primary bedroom
    • Level: First
    • Area: 156
    • Dimensions: 13x12
    Bedroom 2
    • Level: Second
    • Area: 240
    • Dimensions: 16x15
    Bedroom 3
    • Level: Second
    • Area: 208
    • Dimensions: 16x13
    Dining room
    • Level: First
    • Area: 160
    • Dimensions: 16x10
    Kitchen
    • Level: First
    • Area: 170
    • Dimensions: 17x10
    Laundry
    • Level: First
    • Area: 30
    • Dimensions: 5x6
    Living room
    • Level: First
    • Area: 255
    • Dimensions: 15x17
    Other
    • Description: Primary Bath
    • Area: 40
    • Dimensions: 8x5
    Heating
    • Heat Pump, Electricity
    Cooling
    • Central Air, Electricity
    Appliances
    • Included: Dishwasher, Disposal, Microwave, Refrigerator, Electric Oven, Range Hood, Electric Water Heater
    • Laundry: 1st Floor, Laundry Closet, Stackable Accommodating
    Features
    • Ceiling Fan(s), Soaking Tub, Bookcases
    • Flooring: Laminate, Stone, Luxury Vinyl
    • Windows: Window Treatments
    • Has basement: No
    • Attic: Storage
    • Has fireplace: No
    Interior area
    • Total interior livable area: 1,404 sqft
    • Finished area above ground: 1,404
    • Finished area below ground: 0

    Property

    Parking
    • Total spaces: 4
    • Parking features: Attached, Garage, Workshop in Garage, 2 Car Attached, Combination
    • Attached garage spaces: 4
    Features
    • Levels: Two
    • Patio & porch: Patio, Porch
    Lot
    • Size: 1.4 Acres
    • Features: Level
    • Topography: Level
    Details
    • Parcel number: 0590000033001

    Construction

    Type & style
    • Home type: SingleFamily
    • Architectural style: Cape Cod
    • Property subtype: Single Family Residence
    Materials
    • Vinyl Siding
    • Foundation: Crawl Space
    Condition
    • New construction: No
    • Year built: 1987

    Utilities & green energy

    • Sewer: Septic Tank
    • Water: Public

    Community & HOA

    Community
    • Features: None
    • Security: Smoke Detector(s), Security System
    • Subdivision: None
    HOA
    • Has HOA: No
    Location
    • Region: Gaffney

    Financial & listing details

    • Price per square foot: $228/sqft
    • Tax assessed value: $126,800
    • Annual tax amount: $320
    • Date on market: 4/14/2025
    • Cumulative days on market: 3 days

    Price history

    DateEventPrice
    6/24/2025Sold$319,500+3.2%$228/sqft
    Source: SAR as distributed by MLS GRID #322510 Report a problem
    4/17/2025Pending sale$309,500$220/sqft
    Source: SAR as distributed by MLS GRID #322510 Report a problem
    4/14/2025Listed for sale$309,500$220/sqft
    Source: SAR as distributed by MLS GRID #322510 Report a problem

    Public tax history

    YearProperty taxesTax assessment
    2024$324 +1.4%$5,070
    2023$320 +4.2%$5,070
    2022$307 $5,070 +11.9%
    2021-- $4,530
    2020-- $4,530
    2019-- $4,530
    2018-- $4,530 +3.4%
    2017$353 $4,380
    2016$353 $4,380
    2015$353 $4,380
    2014$353 $4,380
    2013$353 $4,380 -0.9%
    2011-- $4,420
    2010-- $4,420
    2009-- $4,420
    Find assessor info on the county website

    Neighborhood: 29341

    Nearby schools

    GreatSchools rating
    Schools provided by the listing agent
    • Elementary: 8-Grassy Pond Elementary
    • Middle: 8-Gaffney Middle
    • High: 8-Gaffney High

    Source: SAR as distributed by MLS GRID. This data may not be complete. We recommend contacting the local school district to confirm school assignments for this home.

    Get a cash offer in 3 minutes
    Find out how much your home could sell for in as little as 3 minutes with a no-obligation cash offer.
    Estimated market value
    $322,400
    Get a cash offer in 3 minutes
    Find out how much your home could sell for in as little as 3 minutes with a no-obligation cash offer.
    Estimated market value
    $322,400