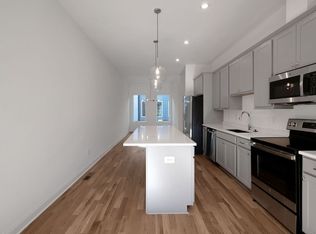
One of only 8 units that include ROOFTOP DECKS! Introducing Madison Park the exquisite new construction modern 4-level townhomes by renowned builder JackBilt, perfectly situated in the highly sought-after Reynoldstown neighborhood of Atlanta. Nestled just a short walk away from the vibrant Atlanta Beltline and the charming Trolley-Trail, these townhomes offer an unparalleled combination of convenience, style, and quality craftsmanship. As you enter these remarkable townhomes, you'll be captivated by their sleek and contemporary design. Clean lines, large windows, and thoughtfully curated exteriors create an attractive facade that seamlessly blends with the neighborhood's charm. Each home boasts a spacious floor plan designed to maximize living space and provide a comfortable, modern lifestyle. With three levels of living space, these townhomes offer a remarkable level of versatility. The ground floor serves as an inviting entrance and can be utilized as a home office, a guest suite, or a cozy den. Upstairs, the main level opens up to an expansive living area featuring an open concept layout. The well-appointed kitchen, with its top-of-the-line appliances, premium cabinetry, and elegant countertops, effortlessly flows into the dining and living spaces, creating a perfect setting for entertaining guests or enjoying quality time with family. The top floor of these townhomes is dedicated to rest and relaxation. Here, you'll find spacious bedrooms with ample closet space, providing a peaceful retreat after a long day. The owner's suite is a true oasis, complete with a luxurious en-suite bathroom featuring designer fixtures, a double vanity, and a spa-like shower. The location of these townhomes is nothing short of exceptional. Reynoldstown is a vibrant and dynamic neighborhood known for its eclectic mix of shops, restaurants, and entertainment venues. The proximity to the Atlanta Beltline and the Trolley-Trail allows for easy access to an array of outdoor activities, including walking, jogging, and biking. Additionally, the neighborhood's close proximity to Downtown Atlanta ensures that you're never far away from the city's cultural attractions, professional sports venues, and thriving business district. JackBilt, a trusted and quality builder, has meticulously crafted these townhomes with an emphasis on superior construction, energy efficiency, and attention to detail. From the high-end finishes to the innovative architectural design, every aspect of these homes reflects JackBilt's commitment to delivering homes of the highest standard. Building 1 includes a ROOFTOP DECK! There are only 8 units that include this fabulous feature. Priced from the $500s, these new construction modern 4-level townhomes by JackBilt offer an exceptional opportunity to own a luxurious and contemporary residence in one of Atlanta's most desirable neighborhoods. Don't miss out on the chance to experience urban living at its finest.
Closed
$525,000
183 Moreland Ave SE #101, Atlanta, GA 30316
3beds
1,994sqft
Townhouse, Residential
Built in 2024
87 Square Feet Lot
$523,500 Zestimate®
$263/sqft
$3,612 Estimated rent
Home value
$523,500
$471,000 - $581,000
$3,612/mo
Zestimate® history
Owner options
List your home for rent
$3,612/mo
Rent Zestimate®
Find your next renter with Zillow Rental Manager. Plus, with online applications, you can quickly screen prospective tenants – for free.
$3,612/mo
Rent Zestimate®
Refinance and save
$3,524/mo
Est. payment
Refinancing to a lower rate could help reduce your monthly payments and save thousands over the life of the loan.
$3,524/mo
Est. payment
Explore your selling options
Work with a Zillow partner agent
Leverage their expertise and Zillow's premium Showcase listings to get your home seen by more buyers.
Get startedList with your own agent
Get your home in front of millions of buyers by listing it on Zillow.
Learn how to do itSell it yourself
Take full control of how buyers see your home on Zillow by listing For Sale by Owner (FSBO).
List your homeWhat's special
Sleek and contemporary designRooftop decksOpen concept layoutLarge windowsLuxurious en-suite bathroomTop-of-the-line appliancesAmple closet space
Zillow last checked:
Listing updated:
Listed by:
ALLEN SNOW,
Atlanta Fine Homes Sotheby's International 404-874-0300
Bought with:
NON-MLS NMLS
Non FMLS Member
Source: FMLS GA,MLS#: 7462981
Facts & features
Interior
Bedrooms & bathrooms
- Bedrooms: 3
- Bathrooms: 3
- Full bathrooms: 2
- 1/2 bathrooms: 1
Rooms
- Room types: Family Room, Laundry, Other
Primary bedroom
- Features: Roommate Floor Plan, Split Bedroom Plan
- Level: Roommate Floor Plan, Split Bedroom Plan
Bedroom
- Features: Roommate Floor Plan, Split Bedroom Plan
Primary bathroom
- Features: Double Vanity, Shower Only
Dining room
- Features: Open Concept
Kitchen
- Features: Breakfast Bar, Kitchen Island, Stone Counters, View to Family Room
Heating
- Electric, Forced Air, Heat Pump, Zoned
Cooling
- Ceiling Fan(s), Central Air, Heat Pump, Zoned
Appliances
- Included: Dishwasher, Disposal, Electric Range, Electric Water Heater, Microwave, Refrigerator
- Laundry: In Hall, Upper Level
Features
- Double Vanity, Entrance Foyer, High Ceilings 9 ft Upper, High Ceilings 9 ft Lower, High Ceilings 10 ft Main, High Speed Internet, Walk-In Closet(s)
- Flooring: Ceramic Tile, Hardwood, Tile
- Windows: Insulated Windows
- Basement: None
- Has fireplace: No
- Fireplace features: None
- Common walls with other units/homes: End Unit,No One Above,No One Below
Interior area
- Total structure area: 1,994
- Total interior livable area: 1,994 sqft
- Finished area above ground: 1,994
- Finished area below ground: 0
Property
Parking
- Total spaces: 2
- Parking features: Attached, Drive Under Main Level, Garage, Garage Door Opener, Garage Faces Front
- Attached garage spaces: 2
Accessibility
- Accessibility features: None
Features
- Levels: Three Or More
- Patio & porch: Rooftop
- Exterior features: Lighting, Private Yard, Rain Gutters
- Pool features: None
- Spa features: None
- Fencing: Back Yard,Wood
- Has view: Yes
- View description: City, Other
- Waterfront features: None
- Body of water: None
Lot
- Size: 87 Square Feet
- Features: Back Yard, Landscaped, Level, Private
Details
- Additional structures: None
- Parcel number: 14 001300110425
- Other equipment: None
- Horse amenities: None
Construction
Type & style
- Home type: Townhouse
- Architectural style: Contemporary,Modern,Townhouse
- Property subtype: Townhouse, Residential
- Attached to another structure: Yes
Materials
- Brick Front, Cement Siding, Concrete
- Foundation: Slab
- Roof: Other
Condition
- New Construction
- New construction: Yes
- Year built: 2024
Details
- Builder name: JackBilt
Utilities & green energy
- Electric: 110 Volts, 220 Volts in Garage, Other
- Sewer: Public Sewer
- Water: Public
- Utilities for property: Cable Available, Electricity Available, Phone Available, Sewer Available, Water Available
Green energy
- Energy efficient items: None
- Energy generation: None
Community & HOA
Community
- Features: Homeowners Assoc, Near Beltline, Near Public Transport, Park, Restaurant, Sidewalks
- Security: Carbon Monoxide Detector(s), Fire Alarm, Secured Garage/Parking, Security System Owned, Smoke Detector(s)
- Subdivision: Madison Park
HOA
- Has HOA: Yes
- Services included: Insurance, Maintenance Grounds, Maintenance Structure, Reserve Fund, Termite, Trash
- HOA fee: $275 monthly
Location
- Region: Atlanta
Financial & listing details
- Price per square foot: $263/sqft
- Date on market: 9/27/2024
- Cumulative days on market: 83 days
- Listing terms: Conventional,Other
- Ownership: Fee Simple
- Electric utility on property: Yes
- Road surface type: Asphalt
Price history
| Date | Event | Price |
|---|---|---|
| 1/15/2025 | Sold | $525,000-0.9%$263/sqft |
Source:  FMLS GA #7462981 Report a problem FMLS GA #7462981 Report a problem | ||
| 12/26/2024 | Pending sale | $530,000$266/sqft |
Source: FMLS GA #7462981 Report a problem | ||
| 11/20/2024 | Price change | $530,000-7%$266/sqft |
Source: FMLS GA #7462981 Report a problem | ||
| 9/27/2024 | Listed for sale | $570,000$286/sqft |
Source: FMLS GA #7462981 Report a problem | ||
Public tax history
Tax history is unavailable.
Neighborhood: Reynoldstown
Nearby homes
- $468,2003 bd3 ba1.8k sqft183 Moreland Ave SE #206, Atlanta, GA 30316Off Market

- $477,5003 bd3 ba1.9k sqft183 Moreland Ave SE #105, Atlanta, GA 30316Sold

- $479,3823 bd3 ba1.9k sqft183 Moreland Ave SE #107, Atlanta, GA 30316Sold
- $479,5003 bd3 ba1.8k sqft183 Moreland Ave SE #106, Atlanta, GA 30316Sold
- $499,9003 bd3 ba1.7k sqft183 Moreland Ave SE #204, Atlanta, GA 30316Sold
- $469,5003 bd3 ba1.9k sqft183 Moreland Ave SE #202, Atlanta, GA 30316Sold
- $610,0003 bd3 ba1.9k sqft183 Moreland Ave SE #201, Atlanta, GA 30316Sold
- $525,000-- bd-- ba-- sqft183 Moreland Ave SE, Atlanta, GA 30316Sold
Nearby schools
GreatSchools rating
- 9/10Burgess-Peterson Elementary SchoolGrades: PK-5Distance: 1.2 mi
- 5/10King Middle SchoolGrades: 6-8Distance: 1.9 mi
- 6/10Maynard H. Jackson- Jr. High SchoolGrades: 9-12Distance: 1 mi
Schools provided by the listing agent
- Elementary: Burgess-Peterson
- Middle: Martin L. King Jr.
- High: Maynard Jackson
Source: FMLS GA. This data may not be complete. We recommend contacting the local school district to confirm school assignments for this home.
- Georgia
- Fulton County
- Atlanta
- 30316
- Reynoldstown
- 183 Moreland Ave SE Unit 101
Nearby cities
Nearby neighborhoods
Nearby zip codes
Other Atlanta Topics
