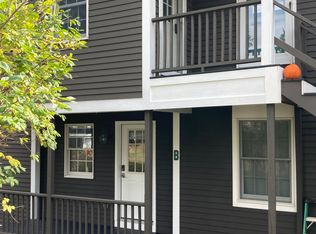
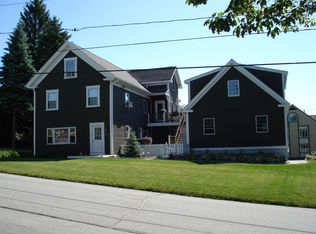
Welcome to 183 Mount Vernon Street, where classic New England charm, comfortable living and an incredibly convenient Dover location all come together! Set on a fantastic corner lot, this 3-bedroom, 1.5-bath home keeps you close to shopping, restaurants, entertainment, Wentworth-Douglass Hospital and everything downtown Dover has to offer, while being tucked just far enough away from the main road to enjoy a quieter setting. Step inside and you'll immediately notice the abundance of natural light, hardwood flooring throughout much of the home and a recently repainted interior that gives the space a fresh, inviting feel. The kitchen combines style and function with beautiful cabinetry, granite countertops and stainless steel appliances, while the formal dining room, complete with a charming built-in hutch, is ready for everything from weeknight dinners to holiday gatherings. A bright bonus room offers even more flexibility and could make a great home office, den, playroom or cozy reading space. Convenient first-floor laundry helps make everyday life a little easier. Upstairs you'll find three spacious bedrooms and plenty of room to settle in. Outside, the corner lot provides great yard space, while the detached two-car garage offers a major New England bonus: no scraping snow and ice off the cars on winter mornings! It also provides plenty of additional room for storage, tools, bikes and all the toys that somehow never seem to fit inside the house. With approximately 1,600 square feet of living space, loads of character and a location that puts so much of Dover within easy reach, 183 Mount Vernon Street is ready for its next chapter. Come see what makes this one feel like home!
Closed
Street View
Zillow last checked:
Listing updated:
Bought with:
Robin Valeri
KW Coastal and Lakes & Mountains Realty
Source: PrimeMLS,MLS#: 5104230
Price history
| Date | Event | Price |
|---|---|---|
| 9/30/2026 | Sold | $565,000-1.7%$363/sqft |
Source:  PrimeMLS #5104230 Report a problem PrimeMLS #5104230 Report a problem | ||
| 8/10/2026 | Listed for sale | $575,000+76.9%$370/sqft |
Source: PrimeMLS #5104230 Report a problem | ||
| 5/1/2025 | Listing removed | $3,200$2/sqft |
Source: Zillow Rentals Report a problem | ||
| 4/21/2025 | Listed for rent | $3,200$2/sqft |
Source: Zillow Rentals Report a problem | ||
| 1/17/2020 | Sold | $325,000-3%$209/sqft |
Source: PrimeMLS #4786503 Report a problem | ||
| 1/15/2020 | Pending sale | $335,000$215/sqft |
Source: RE/MAX Shoreline #4786503 Report a problem | ||
| 11/25/2019 | Listed for sale | $335,000+42.6%$215/sqft |
Source: RE/MAX Shoreline #4786503 Report a problem | ||
| 10/8/2013 | Sold | $235,000-5.8%$151/sqft |
Source: Public Record Report a problem | ||
| 8/15/2013 | Listed for sale | $249,500+13.5%$160/sqft |
Source: Century 21 Central Falls Realty #4279334 Report a problem | ||
| 3/28/2013 | Listing removed | $219,900$141/sqft |
Source: CENTURY 21 Central Falls Realty #4217432 Report a problem | ||
| 2/20/2013 | Listed for sale | $219,900$141/sqft |
Source: Century 21 Central Falls Realty #4217432 Report a problem | ||
Get a cash offer in 3 minutes
Find out how much your home could sell for in as little as 3 minutes with a no-obligation cash offer.
Estimated market value
$565,200
