Introducing an exquisite residence in the Adonea neighborhood, a remarkable four bedroom, four bathroom home that seamlessly blends style and functionality. As you approach, a covered front patio welcomes you, hinting at the elegance within. Step through the entrance to find a bright and open space adorned with hardwood floors, setting the tone for sophistication throughout. Immediately, a private office space awaits, defined by charming barn doors, built-in shelving, and cabinets. Adjacent, a convenient half bathroom. Continuing, the home unfolds into an open kitchen and living room area with seamless backyard access. The kitchen boasts granite countertops, a central island, eat-in kitchen area, and pantry space. Adjacent, the living room is a haven of natural light, centered around a gas fireplace with custom stone surround. The main level also features a generous dining room, ideal for entertaining. Upstairs, the grand master suite awaits, complete with a spacious walk-in closet and ensuite bath featuring a large shower, double sinks, and a private toilet. Additionally, three more bedrooms grace this level, accompanied by two full bathrooms for utmost convenience. A versatile loft space and upstairs laundry room enhance practicality. The expansive unfinished basement offers abundant storage or creative potential. The backyard presents a concrete patio, lush green grass, and raised garden beds. An oversized 3-car garage completes this beautiful residence. Situated in the Adonea community, this home offers access to parks, schools, trails, and open spaces. With easy reach to 470, an array of restaurants and shops are at your service. In summary, this 4-bed, 4-bath residence in Adonea marries elegance with functionality, promising an exceptional lifestyle.
Sold for $586,000
$586,000
183 N Muscadine Court, Aurora, CO 80018
4beds
3,608sqft
Single Family Residence
Built in 2012
7,279 Square Feet Lot
$598,600 Zestimate®
$162/sqft
$4,700 Estimated rent
Home value
$598,600
$569,000 - $629,000
$4,700/mo
Zestimate® history
Owner options
List your home for rent
$4,700/mo
Rent Zestimate®
Find your next renter with Zillow Rental Manager. Plus, with online applications, you can quickly screen prospective tenants – for free.
$4,700/mo
Rent Zestimate®
Refinance and save
$3,501/mo
Est. payment
Refinancing to a lower rate could help reduce your monthly payments and save thousands over the life of the loan.
$3,501/mo
Est. payment
Explore your selling options
Work with a Zillow partner agent
Leverage their expertise and Zillow's premium Showcase listings to get your home seen by more buyers.
Get startedList with your own agent
Get your home in front of millions of buyers by listing it on Zillow.
Learn how to do itSell it yourself
Take full control of how buyers see your home on Zillow by listing For Sale by Owner (FSBO).
List your homeWhat's special
Gas fireplaceVersatile loft spaceCharming barn doorsLush green grassHardwood floorsCustom stone surroundExpansive unfinished basement
Zillow last checked:
Listing updated:
Listed by:
Katie Gabriel 720-498-5203,
Your Castle Real Estate Inc,
Michael Gabriel 720-341-2365,
Your Castle Real Estate Inc
Bought with:
Eka Carr, 40028387
Mega Real Estate
Source: REcolorado as distributed by MLS GRID,MLS#: 9245449
Facts & features
Interior
Bedrooms & bathrooms
- Bedrooms: 4
- Bathrooms: 4
- Full bathrooms: 2
- 3/4 bathrooms: 1
- 1/2 bathrooms: 1
- Main level bathrooms: 1
Primary bedroom
- Description: Large Primary Suite With Large Windows And On-Suite.
- Level: Upper
Bedroom
- Description: Bedroom 2 With Carpet.
- Level: Upper
Bedroom
- Description: Bedroom 3 With Carpet.
- Level: Upper
Bedroom
- Description: Bedroom 4 With Carpet.
- Level: Upper
Primary bathroom
- Description: Primary Bath With Two Vanities And Stand Alone Shower.
- Level: Upper
Bathroom
- Description: Powder Room For Guests.
- Level: Main
Bathroom
- Description: Jack And Jill Bathroom Connected To Bedroom 2 & 3 With Double Vanities.
- Level: Upper
Bathroom
- Description: Bathroom Located Off The Loft.
- Level: Upper
Dining room
- Description: Private Dining Located Off The Living Room.
- Level: Main
Kitchen
- Description: Located Off The Living Room With Eat In Kitchen And Stainless Steel Appliances.
- Level: Main
Laundry
- Description: Located Upstairs.
- Level: Upper
Living room
- Description: Located Off The Kitchen And Dining Room, Carpet Throughout And Gas Fireplace.
- Level: Main
Loft
- Description: Oversized Loft With Carpet.
- Level: Upper
Office
- Description: Located Off The Entry Of The Home With Built In Shelving, Cabinetry And Double Doors.
- Level: Main
Heating
- Forced Air
Cooling
- Central Air
Appliances
- Included: Dishwasher, Disposal, Dryer, Microwave, Refrigerator, Self Cleaning Oven, Washer
Features
- Ceiling Fan(s), Eat-in Kitchen, Jack & Jill Bathroom, Kitchen Island, Open Floorplan, Pantry, Primary Suite
- Flooring: Carpet, Tile, Wood
- Basement: Full,Unfinished
- Number of fireplaces: 1
- Fireplace features: Gas
Interior area
- Total structure area: 3,608
- Total interior livable area: 3,608 sqft
- Finished area above ground: 2,476
- Finished area below ground: 0
Property
Parking
- Total spaces: 3
- Parking features: Garage - Attached
- Attached garage spaces: 3
Features
- Levels: Two
- Stories: 2
- Patio & porch: Front Porch, Patio
- Exterior features: Private Yard
Lot
- Size: 7,279 Square Feet
Details
- Parcel number: 034666443
- Special conditions: Standard
Construction
Type & style
- Home type: SingleFamily
- Architectural style: Traditional
- Property subtype: Single Family Residence
Materials
- Brick, Frame
- Roof: Composition
Condition
- Updated/Remodeled
- Year built: 2012
Utilities & green energy
- Sewer: Public Sewer
- Water: Public
Community & HOA
Community
- Subdivision: Adonea
HOA
- Has HOA: Yes
- Amenities included: Park, Playground, Pool
- Services included: Reserve Fund, Maintenance Grounds, Recycling, Snow Removal, Trash
- HOA fee: $135 quarterly
- HOA name: Adonea Metropolitan District
- HOA phone: 720-974-4138
Location
- Region: Aurora
Financial & listing details
- Price per square foot: $162/sqft
- Tax assessed value: $603,200
- Annual tax amount: $4,708
- Date on market: 8/30/2023
- Listing terms: Cash,Conventional,FHA,VA Loan
- Exclusions: Sellers Personal Property And Staging Items.
- Ownership: Individual
Price history
| Date | Event | Price |
|---|---|---|
| 10/2/2023 | Sold | $586,000+37.9%$162/sqft |
Source:  REcolorado as distributed by MLS GRID #9245449 Report a problem REcolorado as distributed by MLS GRID #9245449 Report a problem | ||
| 7/22/2022 | Listing removed | -- |
Source: Zillow Rental Network Premium Report a problem | ||
| 7/18/2022 | Price change | $2,895-1.7%$1/sqft |
Source: Zillow Rental Network Premium Report a problem | ||
| 7/1/2022 | Price change | $2,945-1.7%$1/sqft |
Source: Zillow Rental Network Premium Report a problem | ||
| 6/15/2022 | Price change | $2,995-9.1%$1/sqft |
Source: Zillow Rental Network Premium Report a problem | ||
| 6/8/2022 | Price change | $3,295-1.5%$1/sqft |
Source: Zillow Rental Network Premium Report a problem | ||
| 6/3/2022 | Price change | $3,345-1.5%$1/sqft |
Source: Zillow Rental Network Premium Report a problem | ||
| 5/31/2022 | Price change | $3,395-2.9%$1/sqft |
Source: Zillow Rental Network Premium Report a problem | ||
| 5/23/2022 | Listed for rent | $3,495$1/sqft |
Source: Zillow Rental Network Premium Report a problem | ||
| 7/8/2020 | Sold | $425,000-3.4%$118/sqft |
Source: Public Record Report a problem | ||
| 6/1/2020 | Pending sale | $439,900$122/sqft |
Source: Liv Sotheby's International Realty #5392628 Report a problem | ||
| 5/14/2020 | Price change | $439,900-0.6%$122/sqft |
Source: Liv Sotheby's International Realty #5392628 Report a problem | ||
| 5/8/2020 | Price change | $442,500-0.6%$123/sqft |
Source: LIV Sotheby's International Realty #5392628 Report a problem | ||
| 4/28/2020 | Listed for sale | $445,000+25.4%$123/sqft |
Source: Liv Sotheby's International Realty #5392628 Report a problem | ||
| 1/14/2016 | Sold | $355,000-1.1%$98/sqft |
Source: Public Record Report a problem | ||
| 11/30/2015 | Pending sale | $359,000$100/sqft |
Source: LIV Sotheby's International Realty #2349361 Report a problem | ||
| 11/3/2015 | Price change | $359,000-2.7%$100/sqft |
Source: LIV Sotheby's International Realty #2349361 Report a problem | ||
| 10/23/2015 | Listed for sale | $369,000+21.9%$102/sqft |
Source: LIV Sotheby's International Realty #2349361 Report a problem | ||
| 2/25/2013 | Sold | $302,700-2.7%$84/sqft |
Source: Public Record Report a problem | ||
| 1/7/2013 | Price change | $311,200+1.6%$86/sqft |
Source: JD & Associates #1138662 Report a problem | ||
| 12/3/2012 | Price change | $306,200+4.1%$85/sqft |
Source: JD & Associates #1138662 Report a problem | ||
| 10/24/2012 | Listed for sale | $294,200$82/sqft |
Source: JD & Associates #1138662 Report a problem | ||
Public tax history
| Year | Property taxes | Tax assessment |
|---|---|---|
| 2025 | $5,705 +2% | $37,700 -3.5% |
| 2024 | $5,592 +18.8% | $39,068 -9.5% |
| 2023 | $4,708 -3% | $43,168 +40.8% |
| 2022 | $4,854 | $30,663 -2.8% |
| 2021 | -- | $31,546 -2.6% |
| 2020 | $5,680 +13.4% | $32,382 |
| 2019 | $5,009 | -- |
| 2018 | $5,009 +8% | $27,079 |
| 2017 | $4,636 | $27,079 +5.7% |
| 2016 | -- | $25,615 |
| 2015 | -- | $25,615 +9.8% |
| 2014 | $4,218 +7.5% | $23,339 +620.3% |
| 2013 | $3,925 | $3,240 |
| 2012 | -- | $3,240 |
| 2011 | $474 +3.7% | $3,240 -3% |
| 2010 | $457 -41.4% | $3,340 +3.1% |
| 2009 | $781 | $3,240 -43.6% |
| 2008 | -- | $5,742 |
| 2007 | -- | $5,742 |
Find assessor info on the county website
Neighborhood: Adonea
Nearby homes
- $580,9004 bd4 ba2.9k sqft173 N Muscadine Ct, Aurora, CO 80018Off Market

- $526,4004 bd3 ba1.8k sqft193 N Muscadine Ct, Aurora, CO 80018Off Market

- $524,1004 bd3 ba1.8k sqft184 N Millbrook Ct, Aurora, CO 80018Off Market

- $588,8004 bd3 ba2.4k sqft174 N Millbrook Ct, Aurora, CO 80018Off Market
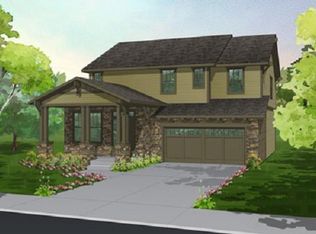
- $599,0004 bd4 ba2.9k sqft203 N Muscadine Ct, Aurora, CO 80018Sold
- $538,1004 bd3 ba2k sqft194 N Millbrook Ct, Aurora, CO 80018Off Market
- $585,6004 bd4 ba2.4k sqft25893 E 1st Pl, Aurora, CO 80018Off Market
- $508,9003 bd2 ba1.5k sqft25873 E 1st Pl, Aurora, CO 80018Off Market
Nearby schools
GreatSchools rating
- 6/10Vista Peak P-8 ExploratoryGrades: PK-8Distance: 0.8 mi
- 5/10Vista Peak 9-12 PreparatoryGrades: 9-12Distance: 0.9 mi
Schools provided by the listing agent
- Elementary: Vista Peak
- Middle: Vista Peak
- High: Vista Peak
- District: Adams-Arapahoe 28J
Source: REcolorado as distributed by MLS GRID. This data may not be complete. We recommend contacting the local school district to confirm school assignments for this home.
Get a cash offer in 3 minutes
Find out how much your home could sell for in as little as 3 minutes with a no-obligation cash offer.
Estimated market value
$598,600
Get a cash offer in 3 minutes
Find out how much your home could sell for in as little as 3 minutes with a no-obligation cash offer.
Estimated market value
$598,600
- Colorado
- Arapahoe County
- Aurora
- 80018
- Adonea
- 183 N Muscadine Court
Nearby cities
Nearby neighborhoods
Nearby zip codes
Other Aurora Topics
