Skip main navigation
Sold for $383,500
  • Zillow Home logoZestimate®
    $383,500

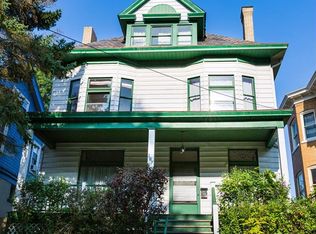
    183 N Sprague Ave, Pittsburgh, PA 15202

    4beds
    1,820sqft
    Single Family Residence
    Built in 1914
    4,399 Square Feet Lot
    $383,500 Zestimate®
    $211/sqft
    $2,366 Estimated rent

    Home value

    $383,500

    $364,000 - $403,000

    $2,366/mo

    Zestimate® history
    Loading
    Loading...

    Owner options

    List your home for rent

    $2,366/mo

    Rent Zestimate®

    Find your next renter with Zillow Rental Manager. Plus, with online applications, you can quickly screen prospective tenants – for free.

    Learn more

    $2,366/mo

    Rent Zestimate®

    Refinance and save

    $2,719/mo

    Est. payment

    Refinancing to a lower rate could help reduce your monthly payments and save thousands over the life of the loan.

    See today's rates

    $2,719/mo

    Est. payment

    Explore your selling options

    Work with a Zillow partner agent

    Leverage their expertise and Zillow's premium Showcase listings to get your home seen by more buyers.

    Get started

    List with your own agent

    Get your home in front of millions of buyers by listing it on Zillow.

    Learn how to do it

    Sell it yourself

    Take full control of how buyers see your home on Zillow by listing For Sale by Owner (FSBO).

    List your home

    What's special

    Original woodworkQuartz countertopsFour spacious bedroomsCozy backyard retreatFully renovated main bathNatural lightBeautiful architectural details
    Welcome to this warm and inviting 4-bedroom, 2-bath home. Built in 1914, this Craftsman-style home blends timeless character with modern updates, making it an ideal fit for today’s busy families. Refinished hardwood floors, original woodwork, and generously sized rooms create a classic, comfortable atmosphere throughout the home. Soothing interior colors and natural light enhance each space, highlighting the home’s beautiful architectural details. This is truly a home built for togetherness. Step inside and feel the warmth of the original woodwork. The entry, living room, and dining room remain spacious, welcoming, and designed for connection. These rooms once served as the heart of home-greeting neighbors, hosting family meals, offering space for homework and celebrations, and creating quiet moments after long days. Today, they invite you to make new memories of your own. Modern everyday living shines in the updated kitchen, featuring quartz countertops, soft-close 48-inch cabinetry, and a clean layout designed for cooking, gathering, and daily convenience. The fully renovated main bath offers fresh finishes and thoughtful design. There is room to grow with four spacious bedrooms and a possible fifth, offering flexibility for family needs—sleeping space, playrooms, home office setups, or guest accommodations. Outdoor highlights include a covered rear porch and an oversized two-car garage with plenty of storage for vehicles, tools, sports gear, and hobbies. Mature landscaping and a cozy backyard retreat add to the appeal, while the manageable yard offers space for play, gardening, a large patio, and outdoor relaxation. You will have a “Home with Heart” with this lovingly maintained property that delivers the character families adore with the updates they rely on. A rare opportunity to enjoy historic beauty, modern comfort, and room to thrive. This home seamlessly combines historic elegance and modern updates, making it a rare find in today’s market.

    Zillow last checked:

    Listing updated:

    Listed by:

    Dave Bryant 412-367-3200,

    BERKSHIRE HATHAWAY THE PREFERRED REALTY

    Bought with:

    Alex Giannetti

    RE/MAX SELECT REALTY

    Source: WPMLS,MLS#: 1770598MLS LogoOriginating MLS: West Penn Multi-List

    Facts & features

    Interior

    Bedrooms & bathrooms
    • Bedrooms: 4
    • Bathrooms: 2
    • Full bathrooms: 2
    Primary bedroom
    • Level: Upper
    • Dimensions: 19x13
    Bedroom 2
    • Level: Upper
    • Dimensions: 19x13
    Bedroom 3
    • Level: Upper
    • Dimensions: 13x12
    Bedroom 4
    • Level: Upper
    • Dimensions: 13x10
    Bedroom 5
    • Level: Upper
    • Dimensions: 20x12
    Dining room
    • Level: Main
    • Dimensions: 16/15
    Entry foyer
    • Level: Main
    • Dimensions: 11x9
    Kitchen
    • Level: Main
    • Dimensions: 15x12
    Laundry
    • Level: Lower
    • Dimensions: Large
    Living room
    • Level: Main
    • Dimensions: 14x13
    Heating
    • Gas, Hot Water
    Cooling
    • Other
    Appliances
    • Included: Some Gas Appliances, Dryer, Dishwasher, Disposal, Microwave, Refrigerator, Stove, Washer
    Features
    • Flooring: Hardwood, Other, Carpet
    • Basement: Full,Walk-Up Access
    • Number of fireplaces: 3
    • Fireplace features: Decorative
    Interior area
    • Total structure area: 1,820
    • Total interior livable area: 1,820 sqft

    Property

    Parking
    • Total spaces: 2
    • Parking features: Detached, Garage, Garage Door Opener
    • Has garage: Yes
    Features
    • Levels: Three Or More
    • Stories: 3
    • Pool features: None
    Lot
    • Size: 4,399 Square Feet
    • Dimensions: 0.101
    Details
    • Parcel number: 0215R00213000000

    Construction

    Type & style
    • Home type: SingleFamily
    • Architectural style: Colonial,Three Story
    • Property subtype: Single Family Residence
    Materials
    • Brick
    Condition
    • Resale
    • Year built: 1914

    Utilities & green energy

    • Sewer: Public Sewer
    • Water: Public

    Community & HOA

    Location
    • Region: Pittsburgh

    Financial & listing details

    • Price per square foot: $211/sqft
    • Tax assessed value: $187,900
    • Annual tax amount: $7,166
    • Date on market: 8/21/2026

    Price history

    DateEventPrice
    9/30/2026Sold$383,500-2.9%$211/sqft
    Source: WPMLS #1770598 Report a problem
    9/7/2026Contingent$394,900$217/sqft
    Source: WPMLS #1770598 Report a problem
    8/21/2026Listed for sale$394,900+81.1%$217/sqft
    Source: WPMLS #1770598 Report a problem
    4/15/2019Sold$218,000-12.8%$120/sqft
    Source: WPMLS #1380138 Report a problem
    2/21/2019Pending sale$249,900$137/sqft
    Source: OTT AGENCY INC #1380138 Report a problem
    2/19/2019Listed for sale$249,900$137/sqft
    Source: OTT AGENCY INC #1380138 Report a problem
    2/9/2019Pending sale$249,900$137/sqft
    Source: OTT AGENCY INC #1380138 Report a problem
    2/8/2019Listed for sale$249,900+82.4%$137/sqft
    Source: OTT AGENCY INC #1380138 Report a problem
    3/21/2008Sold$137,000+60.2%$75/sqft
    Source: Public Record Report a problem
    7/8/1994Sold$85,500$47/sqft
    Source: Public Record Report a problem

    Public tax history

    YearProperty taxesTax assessment
    2025$6,949 +6.3%$169,900
    2024$6,539 +713.7%$169,900
    2023$804 $169,900
    2022$804 $169,900
    2021$804 +65.3%$169,900 +62%
    2020$486 +18.3%$104,900 +20.7%
    2019$411 -86.2%$86,900
    2018$2,989 0%$86,900
    2017$2,990 +627.5%$86,900
    2016$411 -86.3%$86,900
    2015$2,990 -21.9%$86,900
    2014$3,827 $86,900 -3.3%
    2013-- $89,900 -10.1%
    2012-- $100,000 -13%
    2011-- $115,000 +43.9%
    2010-- $79,900
    2009-- $79,900 +23.1%
    2008-- $64,900
    2007-- $64,900
    2006-- $64,900
    2005-- $64,900
    2004-- $64,900 -18.8%
    2003-- $79,900
    2002-- $79,900
    Find assessor info on the county website

    Neighborhood: Bellevue

    Nearby schools

    GreatSchools rating
    Schools provided by the listing agent
    • District: Northgate

    Source: WPMLS. This data may not be complete. We recommend contacting the local school district to confirm school assignments for this home.

    Sell for more on Zillow
    Get a Zillow Showcase℠ listing at no additional cost and you could sell for .
    $383,500
    2% more
    +$7,670
    With Zillow Showcase(estimated)
    $391,170
    Sell for more on Zillow
    Get a Zillow Showcase℠ listing at no additional cost and you could sell for .
    $383,500
    2% more
    +$7,670
    With Zillow Showcase(estimated)
    $391,170