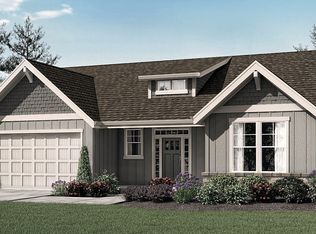
Beautiful one-level Craftsman centrally located in the heart of Canby. This thoughtfully designed home features upgraded finishes throughout and an open-concept layout ideal for everyday living and entertaining. The chef’s kitchen showcases granite countertops, abundant cabinetry, pantry, upgraded stainless steel appliances, and a gas range with electric oven offering convection or conventional cooking, plus a convenient warming drawer. The oversized island opens seamlessly to the dining area and covered back patio, creating the perfect indoor-outdoor flow for year-round gatherings. The spacious living room is filled with natural light and features a cozy gas fireplace along with a versatile tech nook ideal for a home office, study space, or remote work setup. The private primary suite includes a walk-in closet and a spa-inspired bathroom with dual sinks, a soaking tub, and separate shower. Enjoy peaceful territorial views from the open backyard backing to farmland, offering both privacy and serenity. Front and backyard irrigation help maintain the beautifully landscaped yard with ease. A three-car garage and oversized driveway provide ample parking, storage, and flexibility for hobbies, recreational vehicles, or additional workspace.
Sold
Zillow last checked:
Listing updated:
Bought with:
Gina Hosford, 199910136
Better Homes & Gardens Realty
Source: RMLS (OR),MLS#: 240169202
Price history
| Date | Event | Price |
|---|---|---|
| 7/23/2026 | Sold | $635,000-2.3%$332/sqft |
Source:  RMLS (OR) #240169202 Report a problem RMLS (OR) #240169202 Report a problem | ||
| 7/1/2026 | Pending sale | $650,000$340/sqft |
Source: RMLS (OR) #240169202 Report a problem | ||
| 6/4/2026 | Listed for sale | $650,000+9.7%$340/sqft |
Source: RMLS (OR) #240169202 Report a problem | ||
| 10/6/2021 | Listing removed | -- |
Source:  Lennar Homes Report a problem Lennar Homes Report a problem | ||
| 9/25/2021 | Listed for sale | $592,400$310/sqft |
Source: Lennar Homes Report a problem | ||

Get a cash offer in 3 minutes
Find out how much your home could sell for in as little as 3 minutes with a no-obligation cash offer.
Estimated market value
$629,100
