Situated on over an acre, this beautifully updated ranch home blends small-town charm with modern convenience. Designed for comfortable living, it offers 3 main-level bedrooms, including a spacious master suite, plus a 4th bedroom in the basement, 2.5 bathrooms on the main level, and multiple gathering areas. Step inside to a formal living room with a wood-burning fireplace, perfect for cozy evenings, and a formal dining room ideal for entertaining. The updated eat-in kitchen features built-ins, quartz countertops, a large island, and stainless-steel appliances, providing ample space for cooking and dining. A main-level laundry room adds everyday convenience. The lower level expands the living space, featuring a large family room with a second wood-burning fireplace, an additional full bathroom, and two additional bedrooms - one conforming and one non-conforming. Additionally, a generous open finished area offers versatility as a home office, workout space, or flex area to fit your needs. The basement includes two separate entrances - one from the garage and another from the entryway, allowing for easy access and multi-use functionality. This home offers abundant storage space throughout and a large attached two-car garage, providing plenty of room for vehicles, tools, and equipment. Outside, enjoy the peaceful country setting from the enclosed deck, overlooking a sprawling yard with no neighboring properties in sight - perfect for outdoor activities, gardening, or future expansion. If you're looking for room to grow or a move-in-ready home in a sought-after school district, this property checks all the boxes!
Sold
Price Unknown
183 NW Bass Ln, Maysville, MO 64469
4beds
3,376sqft
Single Family Residence
Built in 1978
1.08 Acres Lot
$381,800 Zestimate®
$--/sqft
$2,638 Estimated rent
Home value
$381,800
Estimated sales range
Not available
$2,638/mo
Zestimate® history
Owner options
List your home for rent
$2,638/mo
Rent Zestimate®
Find your next renter with Zillow Rental Manager. Plus, with online applications, you can quickly screen prospective tenants – for free.
$2,638/mo
Rent Zestimate®
Refinance and save
Refinancing to a lower rate could help reduce your monthly payments and save thousands over the life of the loan.
Explore your selling options
Work with a Zillow partner agent
Leverage their expertise and Zillow's premium Showcase listings to get your home seen by more buyers.
Get startedList with your own agent
Get your home in front of millions of buyers by listing it on Zillow.
Learn how to do itSell it yourself
Take full control of how buyers see your home on Zillow by listing For Sale by Owner (FSBO).
List your homeWhat's special
Wood-burning fireplaceSprawling yardEnclosed deckGenerous open finished areaBeautifully updated ranch homeOver an acreQuartz countertops
Zillow last checked:
Listing updated:
Listed by:
Julie Hesselmann 816-273-3801,
Realty ONE Group Cornerstone,
Renee Zweerink 816-244-9039,
Realty ONE Group Cornerstone
Bought with:
Daniel Atkins, 0007948420
Realty ONE Group Cornerstone
Source: Heartland MLS as distributed by MLS GRID,MLS#: 2535004
Facts & features
Interior
Bedrooms & bathrooms
- Bedrooms: 4
- Bathrooms: 4
- Full bathrooms: 3
- 1/2 bathrooms: 1
Primary bedroom
- Level: Main
Bedroom 2
- Level: Main
Bedroom 3
- Level: Main
Bedroom 4
- Level: Lower
Primary bathroom
- Level: Main
Bathroom 2
- Level: Main
Bathroom 3
- Level: Lower
Dining room
- Level: Main
Family room
- Level: Lower
Half bath
- Level: Main
Kitchen
- Level: Main
Laundry
- Level: Main
Living room
- Level: Main
Office
- Level: Lower
Other
- Level: Lower
Heating
- Radiant, Zoned
Cooling
- Electric
Appliances
- Laundry: Main Level, Off The Kitchen
Features
- Kitchen Island, Painted Cabinets, Pantry
- Flooring: Carpet, Wood
- Basement: Finished,Full
- Number of fireplaces: 2
- Fireplace features: Family Room, Living Room
Interior area
- Total structure area: 3,376
- Total interior livable area: 3,376 sqft
- Finished area above ground: 1,889
- Finished area below ground: 1,487
Property
Parking
- Total spaces: 2
- Parking features: Attached, Garage Faces Side
- Attached garage spaces: 2
Features
- Patio & porch: Covered
- Fencing: Metal
Lot
- Size: 1.08 Acres
- Dimensions: 199 x 236.7
- Features: Adjoin Greenspace
Details
- Parcel number: 000007803300000000400
Construction
Type & style
- Home type: SingleFamily
- Architectural style: Traditional
- Property subtype: Single Family Residence
Materials
- Brick/Mortar, Vinyl Siding
- Roof: Composition
Condition
- Year built: 1978
Utilities & green energy
- Sewer: Septic Tank
- Water: Public
Community & HOA
Community
- Subdivision: Other
HOA
- Has HOA: No
Location
- Region: Maysville
Financial & listing details
- Tax assessed value: $132,720
- Annual tax amount: $1,385
- Date on market: 3/14/2025
- Listing terms: Cash,Conventional,FHA,VA Loan
- Ownership: Private
- Road surface type: Paved
Price history
| Date | Event | Price |
|---|---|---|
| 5/23/2025 | Sold | -- |
Source:  Heartland MLS as distributed by MLS GRID #2535004 Report a problem Heartland MLS as distributed by MLS GRID #2535004 Report a problem | ||
| 3/26/2025 | Contingent | $369,900$110/sqft |
Source: Heartland MLS as distributed by MLS GRID #2535004 Report a problem | ||
| 3/23/2025 | Pending sale | $369,900$110/sqft |
Source: Heartland MLS as distributed by MLS GRID #2535004 Report a problem | ||
| 3/14/2025 | Listed for sale | $369,900$110/sqft |
Source: Heartland MLS as distributed by MLS GRID #2535004 Report a problem | ||
Public tax history
| Year | Property taxes | Tax assessment |
|---|---|---|
| 2024 | $1,385 +0% | $25,220 |
| 2023 | $1,385 +5% | $25,220 +4.9% |
| 2022 | $1,318 +1.4% | $24,050 +1.3% |
| 2021 | $1,301 | $23,730 |
| 2020 | -- | $23,730 |
| 2019 | -- | $23,730 |
| 2018 | -- | $23,730 |
| 2017 | -- | $23,730 |
| 2016 | -- | $23,730 |
| 2015 | -- | $23,730 |
| 2012 | -- | $23,730 |
Find assessor info on the county website
Neighborhood: 64469
Nearby homes
- $204,8002 bd1 ba2k sqft119 NW Bass Ln, Maysville, MO 64469Off Market
- $182,3002 bd1 ba1.2k sqft120 NW Bass Ln, Maysville, MO 64469Off Market
- $283,7003 bd1 ba1.9k sqft49 NW Bass Ln, Maysville, MO 64469Off Market
- $344,9004 bd1 ba2k sqft182 NW Bass Ln, Maysville, MO 64469Off Market
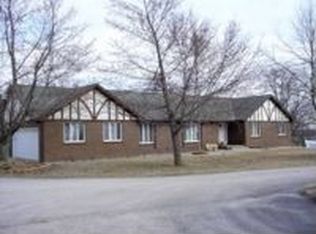
- $256,0003 bd1 ba1.4k sqft32 NW Bass Ln, Maysville, MO 64469Off Market
- $315,9003 bd1 ba1.4k sqft68 NW Bass Ln, Maysville, MO 64469Off Market
- $983,300-- bd-- ba-- sqft6 Highway, Maysville, MO 64469Off Market
- $146,300-- bd-- ba-- sqft1079-64469 1079, Maysville, MO 64469Off Market
Nearby schools
GreatSchools rating
- 5/10Maysville Elementary SchoolGrades: PK-6Distance: 0.8 mi
- 4/10Maysville Jr.-Sr. High SchoolGrades: 7-12Distance: 0.8 mi
Get a cash offer in 3 minutes
Find out how much your home could sell for in as little as 3 minutes with a no-obligation cash offer.
Estimated market value
$381,800
Get a cash offer in 3 minutes
Find out how much your home could sell for in as little as 3 minutes with a no-obligation cash offer.
Estimated market value
$381,800
- Missouri
- DeKalb County
- Maysville
- 64469
- 183 NW Bass Ln
Nearby cities
Nearby zip codes
Other Maysville Topics
