Skip main navigation
Pending
  • $335,000

    183 Neptune Ave Unit 8, Hayward, CA 94544

    3beds
    1,456sqft
    Manufactured Home, Mobile Home
    Built in 1998
    -- sqft lot
    $333,800 Zestimate®
    $230/sqft
    $-- HOA

    What's special

    New roofStainless steel appliancesNew laminate floorsNew cabinetsQuartz counter topsNew kitchenVaulted ceilings
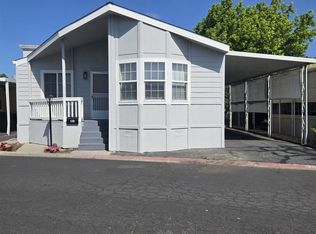
    Wow! 3 bedroom 2 full baths. For those who are looking for a reasonable price home that has just been remodeled.New Kitchen with new cabinets,quartz counter tops,stainless steel appliances,new laminate floors,vaulted ceilings,dining and kitchen eating areas,2 beautiful remodeled bathrooms ,newly painted in and out,New roof,large 2 car carport with yard,This is a family park with reasonable rents.
    77 days
    |
    30
    |
    1
    |

    Zillow last checked:

    Listing updated:

    Listed by:

    Gregory Silva DRE #00429177 510-889-1777,

    Exp Realty Of California, Inc

    Source: Bay East AOR,MLS#: 41133155MLS Logo

      Facts & features

      Interior

      Bedrooms & bathrooms
      • Bedrooms: 3
      • Bathrooms: 2
      • Full bathrooms: 2
      Rooms
      • Room types: 3 Bedrooms, 2 Baths, Primary Bedrm Suite - 1, Dining Room, Utility Room, Dining Area, Kitchen, Laundry, Living Room, Primary Bathroom, Primary Bedroom
      Bathroom
      • Features: Solid Surface, Stall Shower, Sunken Tub, Tile, Tub, Updated Baths
      Kitchen
      • Features: Stone Counters, Dishwasher, Eat-in Kitchen, Disposal, Gas Range/Cooktop, Ice Maker Hookup, Microwave, Refrigerator, Updated Kitchen
      Heating
      • Forced Air, Natural Gas
      Cooling
      • Ceiling Fan(s)
      Appliances
      • Included: Dishwasher, Gas Range, Plumbed For Ice Maker, Microwave, Refrigerator, Gas Water Heater
      • Laundry: Hookups Only, Laundry Room
      Features
      • Updated Kitchen
      • Flooring: Laminate
      • Windows: Double Pane Windows, Bay Window(s), Screens, Window Coverings
      • Has fireplace: No
      • Fireplace features: None
      Interior area
      • Total structure area: 1,456
      • Total interior livable area: 1,456 sqft

      Property

      Parking
      • Total spaces: 2
      • Parking features: Carport, Covered, Guest, Garage Faces Front
      • Garage spaces: 2
      • Has carport: Yes
      Features
      • Patio & porch: Front Porch
      • Pool features: Community, Fenced
      • Park: CONTINENTAL MH P
      Lot
      • Features: Level, Back Yard, Front Yard, Side Yard
      Details
      • Parcel number: 465900033
      • Special conditions: Standard

      Construction

      Type & style
      • Home type: MobileManufactured
      • Property subtype: Manufactured Home, Mobile Home
      Materials
      • Wood Siding
      • Roof: Composition
      Condition
      • Year built: 1998

      Utilities & green energy

      • Sewer: Public Sewer
      • Water: Public
      • Utilities for property: Natural Gas Connected, Master Electric Meter, Master Gas Meter

      Community & HOA

      Community
      • Features: Clubhouse, Pool, Electric Metered, Gas Metered, Guest Parking, Laundry, Park Interview, Pet Restrictions, Recreation Facilities
      • Security: Carbon Monoxide Detector(s), Double Strapped Water Heater, Smoke Detector(s)
      • Subdivision: Huntwood
      HOA
      • Has HOA: No
      • HOA name: Gregory Silva
      Location
      • Region: Hayward

      Financial & listing details

      • Price per square foot: $230/sqft
      • Price range: $335K - $335K
      • Date on market: 5/1/2026
      • Listing agreement: Excl Right
      • Listing terms: Cash,Conventional
      • Body type: Double Wide

        Estimated market value

        $333,800

        $317,000 - $350,000

        Not available

        Price history

        DateEventPrice
        5/15/2026Pending sale$335,000$230/sqft
        Source: Bay East AOR #41133155 Report a problem
        5/1/2026Listed for sale$335,000+120.4%$230/sqft
        Source: Bay East AOR #41133155 Report a problem
        11/17/2000Sold$152,000$104/sqft
        Source: Bay East AOR #11066805 Report a problem

        Public tax history

        Tax history is unavailable.

        Monthly payment

        Estimated monthly payment$1,822
        All calculations are estimates and provided by Zillow, Inc. for informational purposes only. Actual amounts may vary.
        HOA fees may include property taxes on listings classified as Co-Ops. Contact the listing agent and/or owner for fee details.
        Mortgage interest rates are dependent on a number of factors, including credit score, down payment, and repayment length. Interest rate data provided by Zillow Group Marketplace, Inc. as of 1/1/1970 from various mortgage lenders with which we have lead or other similar arrangements; the Estimated Payment is an average of those rates.
        See how much you could borrow to make a competitive offer.

        Climate risks

        Neighborhood: Tennyson-Alquire

        Getting around

        72 / 100
        Very Walkable
        57 / 100
        Good Transit
        66 / 100
        Bikeable

        Nearby schools

        GreatSchools rating
        Schools provided by the listing agent
        • District: Hayward (510) 784-2600

        Source: Bay East AOR. This data may not be complete. We recommend contacting the local school district to confirm school assignments for this home.

        A local agent can set up tours, give advice and negotiate with sellers.

        Browse local experts

        Similar homes

          1. Local buyer's agents are ready to help