Skip main navigation
Sold for $390,000
  • $390,000

    183 Nightingale Way, Shepherdsville, KY 40165

    4beds
    2,650sqft
    Single Family Residence
    Built in 2000
    3.33 Acres Lot
    $451,400 Zestimate®
    $147/sqft
    $2,592 Estimated rent

    Home value

    $451,400

    $429,000 - $474,000

    $2,592/mo

    Zestimate® history
    Loading
    Loading...

    Owner options

    List your home for rent

    $2,592/mo

    Rent Zestimate®

    Find your next renter with Zillow Rental Manager. Plus, with online applications, you can quickly screen prospective tenants – for free.

    Learn more

    $2,592/mo

    Rent Zestimate®

    Refinance and save

    $2,381/mo

    Est. payment

    Refinancing to a lower rate could help reduce your monthly payments and save thousands over the life of the loan.

    See today's rates

    $2,381/mo

    Est. payment

    Explore your selling options

    Work with a Zillow partner agent

    Leverage their expertise and Zillow's premium Showcase listings to get your home seen by more buyers.

    Get started

    List with your own agent

    Get your home in front of millions of buyers by listing it on Zillow.

    Learn how to do it

    Sell it yourself

    Take full control of how buyers see your home on Zillow by listing For Sale by Owner (FSBO).

    List your home

    What's special

    Raised ranch homeWood beamsSeparate showerGarage accessBeautiful log style homeWooded rear lotLarge eat in kitchen
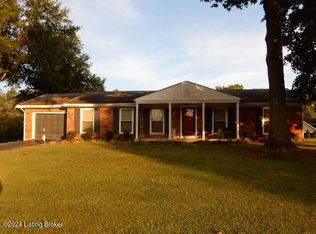
    If you're looking for serenity with a great location, I found it. This beautiful log style home is tucked away from Hwy 44 East between Shepherdsville and Mt. Washington and sits on 3.33-acre lot. This raised ranch home has 3 bedrooms and 2 full baths, loft area, large eat in kitchen with wood beams and ceiling, beautiful living room with wood beams and large windows. Master suite is big enough to hold king size furniture, has a walk in closet and master bath with both whirlpool tub and separate shower. Full length covered deck wraps up the main level. The basement has a family room area, bedroom/office, full bath, laundry, garage access as well as a full concrete patio. Enjoy the privacy and wooded rear lot. Seller has updated mechanicals and added a tankless hot water heater within the past 5 years.

    Zillow last checked:

    Listing updated:

    Listed by:

    Dawn Miller,

    Schuler Bauer Real Estate Services ERA Powered

    Bought with:

    Jim Hill, 266766

    RE/MAX Premier Properties

    Source: Metro Search Inc. LLC DBA Apex MLS,MLS#: 1659158MLS Logo

    Facts & features

    Interior

    Bedrooms & bathrooms
    • Bedrooms: 4
    • Bathrooms: 3
    • Full bathrooms: 3
    Primary bedroom
    • Level: First
    Bedroom
    • Level: First
    Bedroom
    • Level: Basement
    Bedroom
    • Description: Bedroom/office
    • Level: Basement
    Primary bathroom
    • Level: First
    Family room
    • Level: Basement
    Kitchen
    • Level: First
    Laundry
    • Level: Basement
    Living room
    • Level: First
    Loft
    • Level: First
    Heating
    • Forced Air, Natural Gas
    Cooling
    • Central Air
    Features
    • Basement: Walkout Finished
    • Has fireplace: No
    Interior area
    • Total structure area: 1,750
    • Total interior livable area: 2,650 sqft
    • Finished area above ground: 1,750
    • Finished area below ground: 900

    Property

    Parking
    • Total spaces: 2
    • Parking features: Lower Level
    • Garage spaces: 2
    Features
    • Stories: 1
    • Patio & porch: Deck, Patio, Porch
    • Fencing: None
    Lot
    • Size: 3.33 Acres
    • Features: Wooded
    Details
    • Parcel number: 054SEO08018F

    Construction

    Type & style
    • Home type: SingleFamily
    • Architectural style: Raised Ranch
    • Property subtype: Single Family Residence
    Materials
    • Log, Stone Veneer
    • Foundation: Concrete Perimeter
    • Roof: Metal
    Condition
    • Year built: 2000

    Utilities & green energy

    • Sewer: Septic Tank
    • Water: Public
    • Utilities for property: Electricity Connected, Natural Gas Connected

    Community & neighborhood

    Location
    • Region: Shepherdsville
    • Subdivision: Audubon Terrace

    HOA & financial

    HOA
    • Has HOA: No

    Price history

    DateEventPrice
    5/23/2024Sold$390,000-8.2%$147/sqft
    Source: Metro Search Inc. LLC DBA Apex MLS #1659158 Report a problem
    4/30/2024Pending sale$425,000$160/sqft
    Source: Metro Search Inc. LLC DBA Apex MLS #1659158 Report a problem
    4/22/2024Listed for sale$425,000+88.9%$160/sqft
    Source: Metro Search Inc. LLC DBA Apex MLS #1659158 Report a problem
    5/5/2010Sold$225,000$85/sqft
    Source: Agent Provided Report a problem

    Public tax history

    YearProperty taxesTax assessment
    2024$3,105 +0.6%$245,944
    2023$3,086 -0.9%$245,944
    2022$3,115 -0.2%$245,944
    2021$3,120 $245,944
    2020-- $245,944 +9.3%
    2019$2,577 -1.9%$225,000
    2018$2,628 +10%$225,000
    2017$2,388 $225,000
    2016$2,388 $225,000
    2015$2,388 +6.8%$225,000
    2014$2,237 $225,000
    2011-- $225,000 +29.6%
    2010-- $173,624
    2009-- $173,624
    2007-- $173,624 +18.3%
    2006-- $146,812
    2005-- $146,812

    Find assessor info on the county website

    Neighborhood: 40165

    Nearby schools

    GreatSchools rating
    Get pre-qualified for a loan
    At Zillow Home Loans, we can pre-qualify you in as little as 5 minutes with no impact to your credit score.

    An equal housing lender. NMLS #10287.

    Sell for more on Zillow
    Get a Zillow Showcase℠ listing at no additional cost and you could sell for .
    $451,400
    2% more
    +$9,028
    With Zillow Showcase(estimated)
    $460,428