Located on a large corner lot in The Oaks of Monroeton, this inviting home offers space, comfort, and flexibility for today’s lifestyle. The heart of the home features a spacious great room that flows seamlessly into a generous kitchen & Dining room, highlighted by a cozy gas log rock fireplace—perfect for gathering with family and friends. Step outside to enjoy year-round outdoor living on the 16x14 screened porch, with easy access to the adjoining grilling patio for cookouts and relaxed evenings. A 13x25 bonus room provides endless possibilities and is ideal for a home theater, game room, or flex space. The garage is fully finished with heat and air (included in sq ft), making it an excellent option for an in-home gym, workshop, or hobby space. This home combines comfort, functionality, and a setting designed for everyday living and entertaining. Detached 12X20 storage building perfect for additional storage. Easy commute to the Triad, including Winston Salem - FHA-VA-USDA approved!
Sold for $530,000
$530,000
183 Oak Leaf Dr, Reidsville, NC 27320
3beds
3,159sqft
Stick/Site Built, Residential, Single Family Residence
Built in 2014
1.3 Acres Lot
$522,400 Zestimate®
$--/sqft
$2,339 Estimated rent
Home value
$522,400
$407,000 - $674,000
$2,339/mo
Zestimate® history
Owner options
List your home for rent
$2,339/mo
Rent Zestimate®
Find your next renter with Zillow Rental Manager. Plus, with online applications, you can quickly screen prospective tenants – for free.
$2,339/mo
Rent Zestimate®
Refinance and save
$3,188/mo
Est. payment
Refinancing to a lower rate could help reduce your monthly payments and save thousands over the life of the loan.
$3,188/mo
Est. payment
Explore your selling options
Work with a Zillow partner agent
Leverage their expertise and Zillow's premium Showcase listings to get your home seen by more buyers.
Get startedList with your own agent
Get your home in front of millions of buyers by listing it on Zillow.
Learn how to do itSell it yourself
Take full control of how buyers see your home on Zillow by listing For Sale by Owner (FSBO).
List your homeWhat's special
Large corner lotAdjoining grilling patioSpacious great room
Zillow last checked:
Listing updated:
Listed by:
Teresa S. Knowles 336-613-8835,
CENTURY 21 THE KNOWLES TEAM
Bought with:
Renee Stanley, 289388
CENTURY 21 THE KNOWLES TEAM
Source: Triad MLS,MLS#: 1207148
Facts & features
Interior
Bedrooms & bathrooms
- Bedrooms: 3
- Bathrooms: 2
- Full bathrooms: 2
- Main level bathrooms: 2
Primary bedroom
- Level: Main
- Dimensions: 16.08 x 12.92
Bedroom 2
- Level: Main
- Dimensions: 12.08 x 14.33
Bedroom 3
- Level: Main
- Dimensions: 12.08 x 13.17
Bonus room
- Level: Second
- Dimensions: 12.83 x 25.08
Dining room
- Level: Main
- Dimensions: 10.83 x 17.08
Entry
- Level: Main
- Dimensions: 12.08 x 13.17
Kitchen
- Level: Main
- Dimensions: 12 x 12.92
Laundry
- Level: Main
- Dimensions: 5.67 x 10.58
Living room
- Level: Main
- Dimensions: 12.08 x 13.17
Heating
- Heat Pump, Electric, Propane
Cooling
- Central Air
Appliances
- Included: Microwave, Cooktop, Dishwasher, Free-Standing Range, Electric Water Heater, Humidifier
- Laundry: Dryer Connection, Main Level, Washer Hookup
Features
- Ceiling Fan(s), Dead Bolt(s), Kitchen Island, Pantry, Separate Shower
- Flooring: Carpet, Tile, Wood
- Basement: Crawl Space
- Attic: Storage,Floored,Partially Floored,Walk-In
- Number of fireplaces: 1
- Fireplace features: Gas Log, Living Room
Interior area
- Total structure area: 3,159
- Total interior livable area: 3,159 sqft
- Finished area above ground: 3,159
Property
Parking
- Total spaces: 2
- Parking features: Driveway, Garage, Paved, Garage Door Opener, Attached
- Attached garage spaces: 2
- Has uncovered spaces: Yes
Features
- Levels: One
- Stories: 1
- Patio & porch: Porch
- Exterior features: Lighting
- Pool features: None
Lot
- Size: 1.3 Acres
- Features: Corner Lot, Level, Subdivided, Not in Flood Zone, Subdivision
Details
- Parcel number: 175140
- Zoning: RP/CU
- Special conditions: Owner Sale
Construction
Type & style
- Home type: SingleFamily
- Architectural style: Ranch
- Property subtype: Stick/Site Built, Residential, Single Family Residence
Materials
- Brick, Stone
Condition
- Year built: 2014
Utilities & green energy
- Sewer: Septic Tank
- Water: Public
Community & HOA
Community
- Subdivision: The Oaks At Monroeton
HOA
- Has HOA: No
Location
- Region: Reidsville
Financial & listing details
- Tax assessed value: $419,419
- Annual tax amount: $2,730
- Date on market: 1/21/2026
- Cumulative days on market: 5 days
- Listing agreement: Exclusive Right To Sell
- Listing terms: Cash,Conventional,FHA,USDA Loan,VA Loan
Price history
| Date | Event | Price |
|---|---|---|
| 2/13/2026 | Sold | $530,000-1.8% |
Source:  Triad MLS #1207148 Report a problem Triad MLS #1207148 Report a problem | ||
| 1/26/2026 | Pending sale | $539,900 |
Source: Triad MLS #1207148 Report a problem | ||
| 1/21/2026 | Listed for sale | $539,900+9.1% |
Source: Triad MLS #1207148 Report a problem | ||
| 6/23/2025 | Sold | $495,000+1% |
Source: Triad MLS #1181588 Report a problem | ||
| 5/25/2025 | Pending sale | $489,900 |
Source: Triad MLS #1181588 Report a problem | ||
| 5/22/2025 | Listed for sale | $489,900+89.2% |
Source: Triad MLS #1181588 Report a problem | ||
| 6/5/2015 | Sold | $259,000-1.3%$82/sqft |
Source: Public Record Report a problem | ||
| 6/5/2015 | Listed for sale | $262,500$83/sqft |
Source: Visual Tour #733136 Report a problem | ||
| 5/11/2015 | Pending sale | $262,500$83/sqft |
Source: Visual Tour #733136 Report a problem | ||
| 3/10/2015 | Listed for sale | $262,500+6%$83/sqft |
Source: Visual Tour #733136 Report a problem | ||
| 10/20/2014 | Listing removed | $247,700$78/sqft |
Source: Owner Report a problem | ||
| 9/24/2014 | Price change | $247,700-1.3%$78/sqft |
Source: Owner Report a problem | ||
| 9/22/2014 | Listed for sale | $251,000+736.7%$79/sqft |
Source: Owner Report a problem | ||
| 3/6/2014 | Sold | $30,000$9/sqft |
Source: Public Record Report a problem | ||
Public tax history
| Year | Property taxes | Tax assessment |
|---|---|---|
| 2025 | $2,731 | $419,419 |
| 2024 | $2,731 +33% | $419,419 +62.4% |
| 2023 | $2,053 | $258,295 |
| 2022 | $2,053 | $258,295 |
| 2021 | $2,053 | $258,295 |
| 2020 | $2,053 | $258,295 |
| 2019 | $2,053 -1.7% | $258,295 +6.3% |
| 2018 | $2,088 +6.9% | $242,879 |
| 2017 | $1,953 | $242,879 |
| 2015 | $1,953 +813.7% | $242,879 +804.5% |
| 2014 | $214 | $26,851 |
| 2013 | $214 | $26,851 |
| 2012 | $214 -20.5% | $26,851 -20.3% |
| 2011 | $269 +4.4% | $33,696 +6.7% |
| 2010 | $257 | $31,590 |
Find assessor info on the county website
Neighborhood: 27320
Nearby homes
- $474,6003 bd2 ba2.3k sqft167 Oak Leaf Dr, Reidsville, NC 27320Off Market
- $446,0003 bd2 ba1.9k sqft119 Streamside Ct, Reidsville, NC 27320Sold

- $491,2003 bd3 ba2.2k sqft100 Streamside Ct, Reidsville, NC 27320Off Market

- $430,0003 bd2 ba2.1k sqft182 Oak Leaf Dr, Reidsville, NC 27320Sold
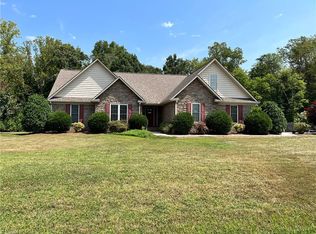
- $500,5003 bd2 ba2.3k sqft192 Oak Leaf Dr, Reidsville, NC 27320Off Market
- $412,6003 bd3 ba1.8k sqft103 Streamside Ct, Reidsville, NC 27320Off Market
- $470,2003 bd2 ba2.3k sqft135 S Streamside Ct, Reidsville, NC 27320Off Market
- $478,2003 bd2 ba2.1k sqft162 Oak Leaf Dr, Reidsville, NC 27320Off Market
Nearby schools
GreatSchools rating
- 7/10Bethany ElementaryGrades: PK-5Distance: 6.1 mi
- 7/10Rockingham County MiddleGrades: 6-8Distance: 7 mi
- 5/10Rockingham County HighGrades: 9-12Distance: 7 mi
Schools provided by the listing agent
- Elementary: Bethany
- Middle: Rockingham County
- High: Rockingham County
Source: Triad MLS. This data may not be complete. We recommend contacting the local school district to confirm school assignments for this home.
Get a cash offer in 3 minutes
Find out how much your home could sell for in as little as 3 minutes with a no-obligation cash offer.
Estimated market value
$522,400
Get a cash offer in 3 minutes
Find out how much your home could sell for in as little as 3 minutes with a no-obligation cash offer.
Estimated market value
$522,400
- North Carolina
- Rockingham County
- Reidsville
- 27320
- 183 Oak Leaf Dr
Nearby cities
Nearby zip codes
Other Reidsville Topics
