Skip main navigation
ActiveErrorPrice cut: $20.9K (7/26)
$499,000
4beds
2,671sqft

183 Overwood Rd, Akron, OH 44313

4beds
2,671sqft
Single family residence
Built in 1942
0.34 Acres
2 Garage spaces
$187 price/sqft

What's special

Full-height backsplashSpacious primary suiteStainless steel appliancesSpacious brick patioCustom built-insBeautifully updated kitchenMarble countertops

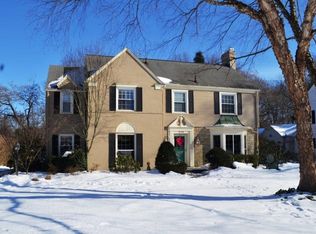
Welcome to this charming and historic 4-bedroom, 3.5-bath Colonial in the highly desirable Fairlawn Heights neighborhood of West Akron! The beautifully updated kitchen is the heart of the home, featuring marble countertops, full-height backsplash, stainless steel appliances, and seamless flow into the renovated formal dining room. Relax in the inviting family ...

25 days
|
5,195
|
252
|

Likely to sell faster than

Source: MLS Now,MLS#: 5225149MLS LogoOriginating MLS: Akron Cleveland Association of REALTORS
Travel times

Kitchen

Dining Room

Living Room

Sunroom

Outdoor 1

Zillow last checked:

Listing updated:

Listed by:

Alison M Baranek 330-289-5444 abaranek@stoufferrealty.com,

Berkshire Hathaway HomeServices Stouffer Realty

Source: MLS Now,MLS#: 5225149MLS LogoOriginating MLS: Akron Cleveland Association of REALTORS

Facts & features

Interior

Bedrooms & bathrooms
  • Bedrooms: 4
  • Bathrooms: 4
  • Full bathrooms: 3
  • 1/2 bathrooms: 1
  • Main level bathrooms: 1
Primary bedroom
  • Description: Flooring: Hardwood
  • Level: Second
  • Dimensions: 19 x 14
Bedroom
  • Description: Flooring: Hardwood
  • Level: Second
  • Dimensions: 13 x 12
Bedroom
  • Description: Flooring: Hardwood
  • Level: Second
  • Dimensions: 12 x 11
Bedroom
  • Level: Lower
  • Dimensions: ND x ND
Primary bathroom
  • Description: Flooring: Ceramic Tile
  • Level: Second
  • Dimensions: 8 x 6
Dining room
  • Description: Flooring: Hardwood
  • Level: First
  • Dimensions: 12 x 12
Entry foyer
  • Description: Flooring: Ceramic Tile,Hardwood
  • Level: First
  • Dimensions: 10 x 8
Family room
  • Description: Flooring: Hardwood
  • Features: Fireplace
  • Level: First
  • Dimensions: 22 x 14
Kitchen
  • Description: Flooring: Marble
  • Features: Stone Counters
  • Level: First
  • Dimensions: 20 x 12
Laundry
  • Level: First
  • Dimensions: ND x ND
Laundry
  • Description: Flooring: Ceramic Tile
  • Level: Lower
  • Dimensions: 18 x 11
Office
  • Level: First
  • Dimensions: 14 x 9
Recreation
  • Description: Flooring: Ceramic Tile
  • Level: Lower
  • Dimensions: 23 x 12
Sunroom
  • Description: Flooring: Ceramic Tile
  • Level: First
  • Dimensions: 26 x 10
Heating
  • Forced Air, Fireplace(s), Gas
Cooling
  • Central Air
Appliances
  • Included: Dishwasher, Disposal, Microwave, Range, Refrigerator
  • Laundry: Main Level, Lower Level, Multiple Locations
Features
  • Built-in Features, Chandelier, Entrance Foyer, Eat-in Kitchen, High Speed Internet, Pantry, Stone Counters, Natural Woodwork
  • Basement: Full,Partially Finished
  • Number of fireplaces: 1
  • Fireplace features: Family Room
Interior area
  • Total structure area: 2,671
  • Total interior livable area: 2,671 sqft
  • Finished area above ground: 2,146
  • Finished area below ground: 525
Video & virtual tour

Property

Parking
  • Total spaces: 2
  • Parking features: Attached Carport, Driveway, Electricity
  • Garage spaces: 2
Features
  • Levels: Two
  • Stories: 2
  • Patio & porch: Front Porch, Patio
  • Has view: Yes
  • View description: Trees/Woods
Lot
  • Size: 0.34 Acres
  • Features: Back Yard, Landscaped
Details
  • Parcel number: 6725433

Construction

Type & style
  • Home type: SingleFamily
  • Architectural style: Colonial
  • Property subtype: Single Family Residence
Materials
  • Brick, Vinyl Siding
  • Roof: Asphalt,Fiberglass
Condition
  • Year built: 1942

Utilities & green energy

  • Sewer: Public Sewer
  • Water: Public

Community & HOA

Community
  • Security: Smoke Detector(s)
  • Subdivision: Fairlawn Heights
HOA
  • Has HOA: No
Location
  • Region: Akron

Financial & listing details

  • Price per square foot: $187/sqft
  • Tax assessed value: $360,380
  • Annual tax amount: $7,923
  • Date on market: 7/7/2026
  • Cumulative days on market: 26 days

Price history

DateEventPrice
7/26/2026Price change$499,000-4%$187/sqft
Source: MLS Now #5225149 Report a problem
7/16/2026Price change$519,900-5.5%$195/sqft
Source: MLS Now #5225149 Report a problem
7/7/2026Listed for sale$550,000+94.7%$206/sqft
Source: MLS Now #5225149 Report a problem
7/27/2012Sold$282,500-5.5%$106/sqft
Source: MLS Now #3296730 Report a problem
3/7/2012Price change$298,900+0.3%$112/sqft
Source: HomeWise Real Estate, LLC #3296730 Report a problem
2/29/2012Price change$298,000-0.3%$112/sqft
Source: HomeWise Real Estate, LLC #3296730 Report a problem
8/17/2011Listed for sale$298,900+21.3%$112/sqft
Source: Owner Report a problem
11/30/2004Sold$246,500$92/sqft
Source: Public Record Report a problem

Public tax history

YearProperty taxesTax assessment
2025$7,923 +0.2%$126,130
2024$7,910 +21.1%$126,130
2023$6,530 +5.3%$126,130 +34%
2022$6,203 -0.1%$94,129
2021$6,209 $94,129 +6.1%
2020-- $88,725 +3.5%
2019$6,129 +1.4%$85,751 +0%
2018$6,045 -10.1%$85,750 -17.8%
2017$6,723 $104,370 +11.1%
2016$6,723 $93,930
2015$6,723 +0.8%$93,930
2014$6,667 +34.4%$93,930 +32.1%
2013$4,961 +0.3%$71,120
2012$4,944 +13%$71,120 +0%
2011$4,374 -3.8%$71,117 -8.3%
2010$4,545 $77,571
2009-- $77,571
2008$4,580 +2.3%$77,571 -2.5%
2007$4,477 +0.7%$79,538
2006$4,445 +19.1%$79,538
2005$3,732 $79,538 +8.4%
2004-- $73,378
2003$3,474 -0.7%$73,378
2002$3,499 +6.9%$73,378 +18.2%
2001$3,274 +17.2%$62,073 -0.1%
2000$2,793 $62,115

Find assessor info on the county website

Monthly payment

Est. payment
$3,182/mo
Principal & interest
$2575
Property taxes
$607
More affordability toolsChevron Right

Estimated market value

Not available

Estimated sales range

Not available

Not available

Climate risks

Explore flood, wildfire, and other predictive climate risk information for this property on First Street®️.

Neighborhood: Northwest Akron

Nearby schools

Judith A Resnik Community Learning Center
Grades K-50.5 miles
5/10
GreatSchools® Rating
Test Score Rating
4/10
Student Progress Rating
5/10
Litchfield Community Learning Center
Grades 6-81.3 miles
4/10
GreatSchools® Rating
Test Score Rating
4/10
Student Progress Rating
4/10
Firestone High School
Grades 9-121.3 miles
6/10
GreatSchools® Rating
Test Score Rating
4/10
College Readiness Rating
6/10
Student Progress Rating
8/10