Skip main navigation
Sold for $354,900
  • $354,900

    183 Pecan Valley Way, Four Oaks, NC 27524

    4beds
    2,295sqft
    Single Family Residence, Residential
    Built in 2025
    10,018 Square Feet Lot
    $354,100 Zestimate®
    $155/sqft
    $2,462 Estimated rent

    Home value

    $354,100

    $333,000 - $379,000

    $2,462/mo

    Zestimate® history
    Loading
    Loading...

    Owner options

    List your home for rent

    $2,462/mo

    Rent Zestimate®

    Find your next renter with Zillow Rental Manager. Plus, with online applications, you can quickly screen prospective tenants – for free.

    Learn more

    $2,462/mo

    Rent Zestimate®

    Refinance and save

    $2,374/mo

    Est. payment

    Refinancing to a lower rate could help reduce your monthly payments and save thousands over the life of the loan.

    See today's rates

    $2,374/mo

    Est. payment

    Explore your selling options

    Work with a Zillow partner agent

    Leverage their expertise and Zillow's premium Showcase listings to get your home seen by more buyers.

    Get started

    List with your own agent

    Get your home in front of millions of buyers by listing it on Zillow.

    Learn how to do it

    Sell it yourself

    Take full control of how buyers see your home on Zillow by listing For Sale by Owner (FSBO).

    List your home

    What's special

    Craftsman-style exteriorLarge pantryTwo tone paintBrushed nickel light fixturesDesigner tile backsplashPendant lightsSilestone countertops

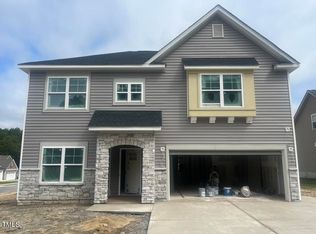
    NEW CONSTRUCTION HOME - 4 BRs/3BAs w/ loft and flex room on a lovely homesite located on the tree line. This open-concept home is located in one of Great Southern Homes' newest community in Four Oaks in Johnston County. Our ever popular Benton II invites you to come in from the moment you drive up and see the craftsman-style exterior that says ''Welcome home!'' Beautiful luxury vinyl plank flooring meets you at the front door and beckons you to explore all that this desirable floor plan affords. The kitchen is a chef's delight and includes an island, designer tile backsplash, white staggered cabinetry, pendant lights, silestone countertops, a large pantry, and stainless steel appliances. The spacious Primary suite includes an en-suite featuring dual sinks with granite vanity tops, upgraded plumbing, a separate garden tub and shower, linen closet, and 2 primary closets. This home also includes brushed nickel light fixtures, two tone paint, and extensive storage space throughout. Interested in a GreenSmart home? Live Green. Live Smart. This home features programable thermostat, Energy Star appliances, Low-E glass windows as some of the standard items that will assist with lowering your monthly utilities while reducing your carbon footprint at the same time.

    Zillow last checked:

    Listing updated:

    Listed by:

    Renee Drake 910-612-4817,

    GREAT SOUTHERN HOMES - NC LLC

    Bought with:

    Dawn Liggett, 119276

    Berkshire Hathaway HomeService

    Source: Doorify MLS,MLS#: 10092559MLS Logo

    Facts & features

    Interior

    Bedrooms & bathrooms
    • Bedrooms: 4
    • Bathrooms: 3
    • Full bathrooms: 3
    Heating
    • Electric, Heat Pump
    Cooling
    • Ceiling Fan(s), Central Air, Electric
    Appliances
    • Included: Dishwasher, Electric Water Heater, ENERGY STAR Qualified Appliances, Free-Standing Electric Range, Microwave, Stainless Steel Appliance(s)
    • Laundry: Electric Dryer Hookup, Laundry Room, Upper Level, Washer Hookup
    Features
    • Breakfast Bar, Ceiling Fan(s), Double Vanity, Eat-in Kitchen, Kitchen Island, Pantry, Smooth Ceilings, Walk-In Closet(s)
    • Flooring: Carpet, Vinyl, Tile
    • Windows: ENERGY STAR Qualified Windows
    • Number of fireplaces: 1
    • Fireplace features: Family Room, Propane
    Interior area
    • Total structure area: 2,295
    • Total interior livable area: 2,295 sqft
    • Finished area above ground: 2,295
    • Finished area below ground: 0

    Property

    Parking
    • Total spaces: 4
    • Parking features: Attached, Driveway, Garage, Garage Door Opener, Off Street, Paved
    • Attached garage spaces: 2
    • Uncovered spaces: 2
    Features
    • Levels: Two
    • Stories: 2
    • Patio & porch: Covered, Front Porch, Rear Porch
    • Has view: Yes
    Lot
    • Size: 10,018 Square Feet
    Details
    • Parcel number: 166220709874
    • Special conditions: Standard

    Construction

    Type & style
    • Home type: SingleFamily
    • Architectural style: Craftsman
    • Property subtype: Single Family Residence, Residential
    Materials
    • Vinyl Siding
    • Foundation: Slab
    • Roof: Shingle, Fiberglass
    Condition
    • New construction: Yes
    • Year built: 2025
    • Major remodel year: 2025
    Details
    • Builder name: Great Southern Homes

    Utilities & green energy

    • Sewer: Public Sewer
    • Water: Public
    • Utilities for property: Cable Available, Electricity Connected, Phone Available, Sewer Connected, Water Connected

    Community & HOA

    Community
    • Features: Sidewalks, Street Lights
    • Subdivision: Fieldview Village
    HOA
    • Has HOA: Yes
    • Amenities included: Cable TV
    • Services included: Insurance
    • HOA fee: $300 annually
    Location
    • Region: Four Oaks

    Financial & listing details

    • Price per square foot: $155/sqft
    • Date on market: 4/29/2025
    • Road surface type: Paved

    Price history

    DateEventPrice
    8/28/2025Sold$354,900$155/sqft
    Source: Doorify MLS #10092559 Report a problem
    8/1/2025Pending sale$354,900$155/sqft
    Source: Doorify MLS #10092559 Report a problem
    7/9/2025Price change$354,900-4.1%$155/sqft
    Source: Doorify MLS #10092559 Report a problem
    5/13/2025Price change$369,900-1.3%$161/sqft
    Source: Doorify MLS #10092559 Report a problem
    4/29/2025Listed for sale$374,900$163/sqft
    Source: Doorify MLS #10092559 Report a problem

    Public tax history

    Tax history is unavailable.

    Neighborhood: 27524

    Nearby schools

    GreatSchools rating
    Schools provided by the listing agent
    • Elementary: Johnston - Four Oaks
    • Middle: Johnston - Four Oaks
    • High: Johnston - S Johnston

    Source: Doorify MLS. This data may not be complete. We recommend contacting the local school district to confirm school assignments for this home.

    Get a cash offer in 3 minutes
    Find out how much your home could sell for in as little as 3 minutes with a no-obligation cash offer.
    Estimated market value
    $354,100
    Get a cash offer in 3 minutes
    Find out how much your home could sell for in as little as 3 minutes with a no-obligation cash offer.
    Estimated market value
    $354,100