Skip main navigation
Sold
  • Listed by: Windermere Northwest Living • Shelby Peterson
    Bought with: New Moon Realty
    $517,500

    183 Pogue Lane, Castle Rock, WA 98611

    4beds
    2,320sqft
    Single Family Residence
    Built in 1976
    2.63 Acres Lot
    $517,500 Zestimate®
    $223/sqft
    $2,728 Estimated rent

    Home value

    $517,500

    $492,000 - $543,000

    $2,728/mo

    Zestimate® history
    Loading
    Loading...

    Owner options

    List your home for rent

    $2,728/mo

    Rent Zestimate®

    Find your next renter with Zillow Rental Manager. Plus, with online applications, you can quickly screen prospective tenants – for free.

    Learn more

    $2,728/mo

    Rent Zestimate®

    Refinance and save

    $2,537/mo

    Est. payment

    Refinancing to a lower rate could help reduce your monthly payments and save thousands over the life of the loan.

    See today's rates

    $2,537/mo

    Est. payment

    Explore your selling options

    Work with a Zillow partner agent

    Leverage their expertise and Zillow's premium Showcase listings to get your home seen by more buyers.

    Get started

    List with your own agent

    Get your home in front of millions of buyers by listing it on Zillow.

    Learn how to do it

    Sell it yourself

    Take full control of how buyers see your home on Zillow by listing For Sale by Owner (FSBO).

    List your home

    What's special

    Two covered decksUpdated kitchenCircular turnaround drivewayRemodeled bathroomsFlexible living spaceFully fenced yardTile backsplash
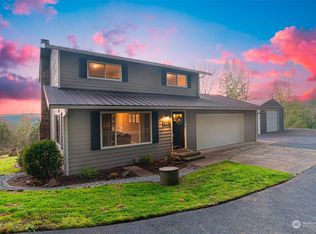
    Enjoy your own slice of country living just minutes from the freeway. Surrounded by mature trees for added privacy, this 2,320-square-foot home features four bedrooms, two bathrooms and flexible living space with potential for multigenerational living or rental income. Large windows fill the living room with natural light and scenic views. Two covered decks—one off the living room and another off the updated kitchen and breakfast nook—provide great spaces for relaxing or entertaining. The updated kitchen features NEW cabinets, a tile backsplash, and stainless steel appliances. A BRAND NEW HEAT PUMP and FURNACE, along with remodeled bathrooms, add comfort and value. The lower level has its own private entrance, covered patio, and kitchenette along with 2 bedrooms and a bathroom, making it ideal for additional living space, extended living or guests. Car enthusiasts, hobbyists and anyone needing extra workspace will appreciate the detached garage, offering more than 1,100 square feet with covered parking for two vehicles plus ample shop space. A circular turnaround driveway provides abundant parking for guests, RVs, or additional vehicles. The fully fenced yard is perfect for pets or small animals, while the back of the property offers room for ATVs, a hobby farm, or other outdoor dreams. Spacious bedrooms, generous storage and a peaceful setting make this property a rare opportunity. Schedule your tour today!

    Zillow last checked:

    Listing updated:

    Listed by:

    Shelby Peterson,

    Windermere Northwest Living

    Bought with:

    Lori Stewart, 52340

    New Moon Realty

    Source: NWMLS as distributed by MLS GRID,MLS#: 2555918MLS Logo

    Facts & features

    Interior

    Bedrooms & bathrooms
    • Bedrooms: 4
    • Bathrooms: 2
    • Full bathrooms: 1
    • 3/4 bathrooms: 1
    • Main level bathrooms: 1
    • Main level bedrooms: 2
    Primary bedroom
    • Level: Second
    Bedroom
    • Level: Second
    Bedroom
    • Level: Main
    Bedroom
    • Level: Main
    Bathroom full
    • Level: Second
    Bathroom three quarter
    • Level: Main
    Entry hall
    • Level: Main
    Family room
    • Level: Main
    Kitchen with eating space
    • Level: Main
    Living room
    • Level: Second
    Utility room
    • Level: Main
    Heating
    • Fireplace, Forced Air, Electric
    Cooling
    • Heat Pump
    Appliances
    • Included: Dishwasher, Refrigerator, Stove(s)/Range(s), Dishwasher(s), Refrigerator(s), Water Heater: Electric
    Features
    • Flooring: Ceramic Tile, Vinyl, Vinyl Plank
    • Basement: Daylight,Finished
    • Number of fireplaces: 1
    • Fireplace features: Wood Burning, Main Level: 1, Fireplace
    Interior area
    • Total structure area: 2,320
    • Total interior livable area: 2,320 sqft

    Property

    Parking
    • Total spaces: 2
    • Parking features: Driveway, Detached Garage, RV Parking
    • Has garage: Yes
    • Covered spaces: 2
    Features
    • Levels: One
    • Stories: 1
    • Entry location: Main
    • Patio & porch: Second Kitchen, Fireplace, Water Heater
    • Has view: Yes
    • View description: Territorial
    Lot
    • Size: 2.63 Acres
    • Features: Dead End Street, Deck, Dog Run, Fenced-Partially, High Speed Internet, Outbuildings, Patio, RV Parking, Shop
    • Topography: Level,Rolling
    Details
    • Parcel number: WK3213019
    • Zoning description: Jurisdiction: County
    • Special conditions: Standard

    Construction

    Type & style
    • Home type: SingleFamily
    • Architectural style: 1 Story w/Bsmnt.
    • Property subtype: Single Family Residence
    Materials
    • Wood Siding
    • Foundation: Poured Concrete
    • Roof: Composition
    Condition
    • Year built: 1976
    • Major remodel year: 1976

    Utilities & green energy

    • Electric: Company: Cowlitz PUD
    • Sewer: Septic Tank
    • Water: Individual Well

    Community & HOA

    Community
    • Subdivision: Castle Rock
    Location
    • Region: Castle Rock

    Financial & listing details

    • Price per square foot: $223/sqft
    • Tax assessed value: $456,650
    • Annual tax amount: $3,837
    • Date on market: 7/17/2026
    • Listing terms: Farm Home Loan,FHA,VA Loan
    • Inclusions: Dishwasher(s), Refrigerator(s), Stove(s)/Range(s)

    Price history

    DateEventPrice
    9/15/2026Sold$517,500-2.2%$223/sqft
    Source: NWMLS as distributed by MLS GRID #2555918 Report a problem
    8/21/2026Pending sale$529,000$228/sqft
    Source: NWMLS as distributed by MLS GRID #2555918 Report a problem
    7/17/2026Listed for sale$529,000+12.6%$228/sqft
    Source: RMLS (OR) #143270223 Report a problem
    11/8/2024Sold$470,000$203/sqft
    Source: NWMLS as distributed by MLS GRID #2269272 Report a problem
    9/27/2024Pending sale$470,000$203/sqft
    Source: NWMLS as distributed by MLS GRID #2269272 Report a problem
    9/18/2024Contingent$470,000$203/sqft
    Source: NWMLS as distributed by MLS GRID #2269272 Report a problem
    9/3/2024Listed for sale$470,000+102.6%$203/sqft
    Source: NWMLS as distributed by MLS GRID #2269272 Report a problem
    1/10/2006Sold$232,000$100/sqft
    Source: NWMLS as distributed by MLS GRID #25097411 Report a problem

    Public tax history

    YearProperty taxesTax assessment
    2025$3,837 +1.7%$456,650 +1.5%
    2024$3,772 -1.8%$450,000 -6.8%
    2023$3,842 +28.9%$482,790 +12.7%
    2022$2,980 $428,470 +28.9%
    2021$2,980 +10.8%$332,410 +14.2%
    2020$2,689 -7.1%$291,090 -10.5%
    2019$2,894 +16.5%$325,274 +18.3%
    2018$2,484 -8.5%$274,860 +5.8%
    2017$2,714 +19.4%$259,880 +18.2%
    2016$2,273 +12.4%$219,780 +4.7%
    2015$2,022 +1.7%$209,950 +11.9%
    2013$1,987 $187,620 -12.6%
    2011$1,987 $214,780 -2.6%
    2010-- $220,570 +23.6%
    2006-- $178,400 +15%
    2005-- $155,100
    Find assessor info on the county website

    Neighborhood: 98611

    Nearby schools

    GreatSchools rating
    Schools provided by the listing agent
    • Elementary: Castle Rock Elem
    • Middle: Castle Rock Mid
    • High: Castle Rock High

    Source: NWMLS as distributed by MLS GRID. This data may not be complete. We recommend contacting the local school district to confirm school assignments for this home.

    Get pre-qualified for a loan
    At Zillow Home Loans, we can pre-qualify you in as little as 5 minutes with no impact to your credit score.

    An equal housing lender. NMLS #10287.