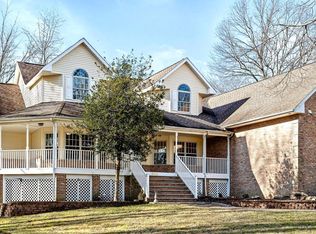
Your Attention Please… Impressive and in “A Class of it’s Own” this home has all the “I Wants!”. A Harvest of Features can be Yours including; Floors Graced with Hardwood from Top to Bottom, Inground Saltwater Pool, expansive 900+ square foot addition, 21’ X 15’ Cathedral Ceiling 2nd family room, 21’ X 18’ Gourmet Kitchen with Gathering Room, all nestled on a private 3.02 acre lot (unprecedented in a neighborhood) with public water & sewer. Best kept “Secret” in Mt. Laurel, set in the middle of the Hickory Knoll neighborhood and contiguous to Saratoga Farms. Two great bicycle & walking communities. The “Welcome” mat is Out! For those who don’t want ordinary, this home is Designed with Distinction, Dramatic flair, Generous Space & Flexibility for your furnishings. Enter a 2 Story Foyer - Living Room says “Come on In”. An air spacious gallery wall awaits your “Art” in the 2 story living room. A perfect back drop for you to mount your favorite pieces. A contiguous dining room allows you to entertain in “uncrowded” comfort should you need to expand seating into living room. A 2nd foyer area off this room offers a double greeting closet for coats and the perfect spot for an entertainment bar to start “Happy Hour”. In addition, there is a full walk-in pantry closet adjacent to this space (or home to a future walk-in wine closet). The fireplace family room whispers “Relax”. Enjoy reading a book in a room full of windows & natural light, or hosting “GAME NIGHT” in front of the gas fireplace at the click of a button! Don’t miss the heart of the home, the 21’ X 18’ Kitchen - Gathering Room. Efficiently designed with stupendous counterspace & storage. Beautiful 42” solid wood cabinetry encompass the space with 3 built-in glass China cabinets, oodles of drawers and a bank of pantry cabinets flanking a stainless steel refrigerator, all tastefully complimented with granite countertops. Everything a cook could want; stainless steel gas range top, double oven, dishwasher & built-in microwave. The kitchen has fabulous prep space perfect for the persnickety gourmet cook. A 2-tier island for serving guests with ease sets the stage. Experience the Joy of cooking in a fully equipped “Dream” kitchen with an Abundance of Amenities. The adjacent Gathering Room is where ALL your Guests will congregate with additional seating at the island bar. This space is surrounded by windows and a slider overlooking the pool entertainment area & side patio. There’s an Art to outdoor entertaining and this oversized patio off the kitchen offers you the perfect setting to balance timeless traditions. A concrete walkway connects the side patio to the inground pool area. It’s all about enjoying time outdoors with friends & family fun in the free form style inground saltwater pool with a separate patio area for lounging, protected by a black vinyl fence for safety. Step back inside and Do Not Miss the Additional 21’ X 15’ cathedral ceiling Multi Purpose 2nd Family Room (No need for a Lower level when you can have a Party-Sized ground level) “CHILL ZONE”. Big enough to house a Billiard Table and an entertainment area at the same time. French Doors allow you to Cheer out loud during the Big Games! Ascend to the 2nd level and you will find a Serenely Simple Main Suite – spacious yet intimate, a private place for quiet times, with a large walk-in closet. Room for you (King or Queen) size furniture. An ensuite bath with double sinks which promote harmony in the bath large enough for 2 to begin the day! In addition there are 3 generous size guest suites, a hall bath and an upper level laundry. Two car garage, 2 sheds and so much more! An Entertainer’s Dream House, spoil yourself in “Suburban Balm” on this oversized lot away from the Turmoil of Traffic! Your Quality of Life…Just came into Focus:). Peace of Mind for Today’s Fast Pace and it Makes Total Dollar$ and Sense!
Sold for $635,000
Zillow last checked:
Listing updated:
Bought with:
Deanna Lacy Ward, 2299525
Keller Williams Realty - Moorestown
Source: Bright MLS,MLS#: NJBL2053938
Price history
| Date | Event | Price |
|---|---|---|
| 12/15/2023 | Sold | $635,000+1.6%$221/sqft |
Source:  Bright MLS #NJBL2053938 Report a problem Bright MLS #NJBL2053938 Report a problem | ||
| 11/9/2023 | Pending sale | $625,000$218/sqft |
Source: Bright MLS #NJBL2053938 Report a problem | ||
| 11/2/2023 | Contingent | $625,000$218/sqft |
Source: Bright MLS #NJBL2053938 Report a problem | ||
| 10/19/2023 | Listed for sale | $625,000+71.2%$218/sqft |
Source: Bright MLS #NJBL2053938 Report a problem | ||
| 12/16/2005 | Sold | $365,000+124.1%$127/sqft |
Source: Public Record Report a problem | ||
| 1/6/1994 | Sold | $162,875$57/sqft |
Source: Public Record Report a problem | ||
Nearby homes
Get a cash offer in 3 minutes
Find out how much your home could sell for in as little as 3 minutes with a no-obligation cash offer.
Estimated market value
$740,200
