Skip main navigation
Sold for $1,600,000
  • Tax assessed value
    $1,600,000

    183 Randall St, San Francisco, CA 94131

    2beds
    1,280sqft
    Single Family Residence
    Built in 1909
    1,751.11 Square Feet Lot
    $1,965,500 Zestimate®
    $1,250/sqft
    $7,525 Estimated rent

    Home value

    $1,965,500

    $1.75M - $2.20M

    $7,525/mo

    Zestimate® history
    Loading
    Loading...

    Owner options

    List your home for rent

    $7,525/mo

    Rent Zestimate®

    Find your next renter with Zillow Rental Manager. Plus, with online applications, you can quickly screen prospective tenants – for free.

    Learn more

    $7,525/mo

    Rent Zestimate®

    Refinance and save

    $10,204/mo

    Est. payment

    Refinancing to a lower rate could help reduce your monthly payments and save thousands over the life of the loan.

    See today's rates

    $10,204/mo

    Est. payment

    Explore your selling options

    Work with a Zillow partner agent

    Leverage their expertise and Zillow's premium Showcase listings to get your home seen by more buyers.

    Get started

    List with your own agent

    Get your home in front of millions of buyers by listing it on Zillow.

    Learn how to do it

    Sell it yourself

    Take full control of how buyers see your home on Zillow by listing For Sale by Owner (FSBO).

    List your home

    What's special

    Panoramic viewsOriginal-period detailingIntricate moldingsElegant marble faced fireplaceQuartz countertopsFully renovated bathroomBuilt-in shelves
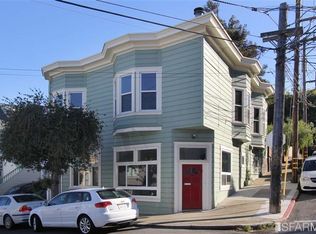
    Located in highly desirable Fairmont Heights, this picturesque peaked-roof Victorian showcases Downtown and Bay Bridge views! Beautiful original-period detailing combined with tasteful renovations create the perfect balance of modern updates and classic SF charm. Upon walking in the front door you'll be greeted by the quality craftsmanship of oak hardwood floors and intricate moldings. Glass french doors open to the light-filled living room featuring a bay window with views, an elegant marble faced fireplace and built-in shelves. The primary bedroom opens into a newly renovated ensuite half bathroom, and the second spacious bedroom offers views of the downtown SF skyline. The newly renovated kitchen features quartz countertops, top of the line cabinetry, and plentiful storage space. An additional fully renovated bathroom completes the main floor. The upper level undeveloped attic space has excellent expansion potential, panoramic views & a spacious deck. Enjoy convenient internal access to the downstairs bonus area (180 SF), laundry, storage area and garage. 183 Randall has a Walkscore of 93 and is perfectly situated between 24th St., Cortland Ave and Glen Park Village, so you'll get to enjoy easy accessibility to the coveted shops and restaurants of all 3 neighborhoods!

    Zillow last checked:

    Listing updated:

    Listed by:

    Charlene A. Attard DRE #01045729 415-608-8585,

    Compass 415-738-7000

    Bought with:

    Linda Lam, DRE #02018433

    Compass

    Jeffrey A. Salgado, DRE #01501886

    Compass

    Source: SFAR,MLS#: 424057386MLS LogoOriginating MLS: San Francisco Association of REALTORS

    Facts & features

    Interior

    Bedrooms & bathrooms
    • Bedrooms: 2
    • Bathrooms: 2
    • Full bathrooms: 1
    • 1/2 bathrooms: 1
    Primary bedroom
    • Features: Closet
    • Area: 0
    • Dimensions: 0 x 0
    Bedroom 1
    • Area: 0
    • Dimensions: 0 x 0
    Bedroom 2
    • Area: 0
    • Dimensions: 0 x 0
    Bedroom 3
    • Area: 0
    • Dimensions: 0 x 0
    Bedroom 4
    • Area: 0
    • Dimensions: 0 x 0
    Primary bathroom
    • Features: Marble, Tile
    Bathroom
    • Features: Marble, Tile
    Dining room
    • Level: Main
    • Area: 0
    • Dimensions: 0 x 0
    Family room
    • Area: 0
    • Dimensions: 0 x 0
    Kitchen
    • Features: Pantry Cabinet, Quartz Counter
    • Level: Main
    • Area: 0
    • Dimensions: 0 x 0
    Living room
    • Features: Deck Attached, View
    • Level: Main
    • Area: 0
    • Dimensions: 0 x 0
    Heating
    • Central
    Appliances
    • Included: Dishwasher, Dryer, Washer
    • Laundry: In Basement, In Garage
    Features
    • Flooring: Marble, Tile, Wood
    • Basement: Full
    • Has fireplace: No
    Interior area
    • Total structure area: 1,280
    • Total interior livable area: 1,280 sqft

    Property

    Parking
    • Total spaces: 2
    • Parking features: Garage Door Opener, Tandem, On Site (Single Family Only)
    • Garage spaces: 1
    • Uncovered spaces: 1
    Features
    • Fencing: Back Yard
    • Has view: Yes
    • View description: Bay, Bay Bridge, City, Downtown, Hills, San Francisco
    • Has water view: Yes
    • Water view: Bay
    Lot
    • Size: 1,751 sqft
    Details
    • Parcel number: 6663025
    • Special conditions: Standard

    Construction

    Type & style
    • Home type: SingleFamily
    • Architectural style: Victorian
    • Property subtype: Single Family Residence
    • Attached to another structure: Yes
    Materials
    • Foundation: Concrete
    • Roof: Shingle
    Condition
    • Updated/Remodeled
    • New construction: No
    • Year built: 1909

    Utilities & green energy

    • Sewer: Public Sewer
    • Utilities for property: Natural Gas Available, Natural Gas Connected
    Green energy
    • Energy efficient items: Appliances

    Community & neighborhood

    Location
    • Region: San Francisco

    HOA & financial

    HOA
    • Has HOA: No
    Other financial information
    • Total actual rent: 0

    Other

    Other facts
    • Road surface type: Paved Sidewalk, Asphalt

    Price history

    DateEventPrice
    10/31/2024Sold$1,600,000+6.7%$1,250/sqft
    Source: SFAR #424057386 Report a problem
    10/24/2024Pending sale$1,499,000$1,171/sqft
    Source: SFAR #424057386 Report a problem
    10/20/2024Contingent$1,499,000$1,171/sqft
    Source: SFAR #424057386 Report a problem
    10/11/2024Listed for sale$1,499,000$1,171/sqft
    Source: SFAR #424057386 Report a problem
    10/2/2024Listing removed$1,499,000$1,171/sqft
    Source: SFAR #424057386 Report a problem
    9/23/2024Price change$1,499,000-6%$1,171/sqft
    Source: SFAR #424057386 Report a problem
    9/12/2024Price change$1,595,000-8.8%$1,246/sqft
    Source: SFAR #424057386 Report a problem
    8/16/2024Listed for sale$1,749,000+392.7%$1,366/sqft
    Source: SFAR #424057386 Report a problem
    12/17/1998Sold$355,000$277/sqft
    Source: Public Record Report a problem

    Public tax history

    YearProperty taxesTax assessment
    2025$19,648 +173.6%$1,600,000 +193.3%
    2024$7,181 +1.6%$545,607 +2%
    2023$7,066 +2.1%$534,910 +2%
    2022$6,919 +1.9%$524,422 +2%
    2021$6,793 -1.4%$514,140 +1%
    2020$6,889 +3.5%$508,869 +2%
    2019$6,658 +3.5%$498,892 +2%
    2018$6,432 +6.2%$489,111 +2%
    2017$6,058 +2.1%$479,522 +2%
    2016$5,936 +1.3%$470,121 +1.5%
    2015$5,858 +2.7%$463,060 +2%
    2014$5,705 $453,990 +0.5%
    2013-- $451,940 +2%
    2012-- $443,079 +2%
    2011-- $434,392 +0.8%
    2010-- $431,146 -0.2%
    2009-- $432,171 +2%
    2008-- $423,698 +2%
    2007-- $415,391 +2%
    2006-- $407,247 +2%
    2005-- $399,263 +3.9%
    2003-- $384,262 +2%
    2002-- $376,729 +2%
    2001-- $369,342 +2%
    2000-- $362,100

    Find assessor info on the county website

    Neighborhood: Glen Park

    Nearby schools

    GreatSchools rating
    Get a cash offer in 3 minutes
    Find out how much your home could sell for in as little as 3 minutes with a no-obligation cash offer.
    Estimated market value
    $1,965,500
    Get a cash offer in 3 minutes
    Find out how much your home could sell for in as little as 3 minutes with a no-obligation cash offer.
    Estimated market value
    $1,965,500