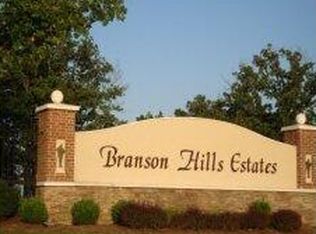
Spectacular custom-built modern farmhouse style 4-bedroom, 3.5 bath smart home in Branson Hills Estates, a premier gated golf community on the north side of Branson. This home features a designer kitchen with dramatic granite counters, gas cooktop, dual ovens, wine cooler, walk-in pantry, and see-through gas fireplace. Other features include a master bath with soaking tub, all glass shower and heated tile floor. Bonus room is perfect for a man cave, office, or in-law quarters with full bath and walk-in attic. Enjoy your evenings on the large, covered patio. Cart path is right across the street providing access to one of the most prestigious and scenic golf courses in Missouri. Branson Hills Golf Club offers superb amenities including clubhouse with restaurant, swimming pool, tennis courts, pro shop and driving range. Branson RecPlex and Fitness Center is conveniently located nearby. Less than 5 minutes to major retailers, downtown, Branson Landing, Cox Hospital and easy access to 65 Highway. Must See! Won't Last.
Closed
Price Unknown
183 Royal Dornoch Drive, Branson, MO 65616
4beds
2,670sqft
Single Family Residence
Built in 2013
0.46 Acres Lot
$699,800 Zestimate®
$--/sqft
$2,928 Estimated rent
Home value
$699,800
$602,000 - $812,000
$2,928/mo
Zestimate® history
Owner options
List your home for rent
$2,928/mo
Rent Zestimate®
Find your next renter with Zillow Rental Manager. Plus, with online applications, you can quickly screen prospective tenants – for free.
$2,928/mo
Rent Zestimate®
Refinance and save
$1,958/mo
Est. payment
Refinancing to a lower rate could help reduce your monthly payments and save thousands over the life of the loan.
$1,958/mo
Est. payment
Explore your selling options
Work with a Zillow partner agent
Leverage their expertise and Zillow's premium Showcase listings to get your home seen by more buyers.
Get startedList with your own agent
Get your home in front of millions of buyers by listing it on Zillow.
Learn how to do itSell it yourself
Take full control of how buyers see your home on Zillow by listing For Sale by Owner (FSBO).
List your homeWhat's special
See-through gas fireplaceWalk-in atticDramatic granite countersAll glass showerWalk-in pantryGas cooktopDual ovens
Zillow last checked:
Listing updated:
Listed by:
Jim Strong 417-337-4311,
ReeceNichols - Branson
Bought with:
Shannon Cody, 2007024899
LPT Realty LLC
Source: SOMOMLS as distributed by MLS GRID,MLS#: 60315053
Facts & features
Interior
Bedrooms & bathrooms
- Bedrooms: 4
- Bathrooms: 4
- Full bathrooms: 3
- 1/2 bathrooms: 1
Primary bedroom
- Description: closet 6.6x12.6, 4.6x3.6
- Area: 199.08
- Dimensions: 15.8 x 12.6
Bedroom 2
- Area: 139.2
- Dimensions: 11.6 x 12
Bedroom 3
- Area: 142.68
- Dimensions: 12.3 x 11.6
Bedroom 4
- Area: 304.3
- Dimensions: 17 x 17.9
Primary bathroom
- Area: 120.96
- Dimensions: 9.6 x 12.6
Bathroom half
- Area: 18.86
- Dimensions: 4.1 x 4.6
Bathroom full
- Description: & closet
- Area: 43.92
- Dimensions: 7.2 x 6.1
Bathroom full
- Area: 35.26
- Dimensions: 8.6 x 4.1
Dining room
- Area: 168
- Dimensions: 14 x 12
Entry hall
- Description: Foyer Closet 2.6x4
- Area: 97.3
- Dimensions: 13.9 x 7
Garage
- Area: 723.2
- Dimensions: 32 x 22.6
Great room
- Area: 372.4
- Dimensions: 19.6 x 19
Kitchen
- Area: 314.88
- Dimensions: 12.8 x 24.6
Laundry
- Area: 92.04
- Dimensions: 15.6 x 5.9
Other
- Description: Pantry
- Area: 22.54
- Dimensions: 4.6 x 4.9
Other
- Description: Hallway
- Area: 163.8
- Dimensions: 3.9 x 42
Other
- Description: upstairs hallway
- Area: 69.12
- Dimensions: 3.2 x 21.6
Other
- Description: hot water heater & closet
- Area: 22.36
- Dimensions: 8.6 x 2.6
Heating
- Forced Air, Radiant Floor, Central, Propane
Cooling
- Ceiling Fan(s)
Appliances
- Included: Gas Cooktop, Gas Water Heater, Exhaust Fan, Microwave, Water Softener Owned, Disposal, Dishwasher, Water Filtration
- Laundry: Main Level, W/D Hookup
Features
- High Ceilings, Granite Counters, Walk-In Closet(s), Walk-in Shower, Sound System, High Speed Internet
- Flooring: Carpet, Tile, Hardwood
- Windows: Window Coverings, Double Pane Windows, Window Treatments
- Has basement: No
- Attic: Pull Down Stairs
- Has fireplace: Yes
- Fireplace features: Kitchen, Gas
Interior area
- Total structure area: 2,670
- Total interior livable area: 2,670 sqft
- Finished area above ground: 2,670
- Finished area below ground: 0
Property
Parking
- Total spaces: 3
- Parking features: Additional Parking, Paved, Golf Cart Garage, Garage Faces Side, Garage Door Opener, Circular Driveway
- Attached garage spaces: 3
- Has uncovered spaces: Yes
Accessibility
- Accessibility features: Smart Technology
Features
- Levels: One and One Half
- Stories: 2
- Patio & porch: Patio, Covered, Front Porch, Deck
- Exterior features: Rain Gutters, Cable Access
- Has spa: Yes
- Spa features: Bath
- Has view: Yes
- View description: Panoramic
Lot
- Size: 0.46 Acres
- Features: Sprinklers In Front, Sprinklers In Rear, Cleared, Landscaped
Details
- Parcel number: 084.017000000004.083
Construction
Type & style
- Home type: SingleFamily
- Architectural style: Contemporary
- Property subtype: Single Family Residence
Materials
- Brick, Stone, Concrete
- Foundation: Slab
- Roof: Composition
Condition
- Year built: 2013
Utilities & green energy
- Sewer: Public Sewer
- Water: Public
- Utilities for property: Cable Available
Green energy
- Energy efficient items: Thermostat
Community & HOA
Community
- Security: Security System
- Subdivision: Branson Hills
HOA
- Services included: Common Area Maintenance, Exercise Room, Clubhouse, Tennis Court(s), Pool, Snow Removal, Gated Entry
- HOA fee: $1,958 annually
Location
- Region: Branson
Financial & listing details
- Tax assessed value: $319,330
- Annual tax amount: $4,519
- Date on market: 2/10/2026
- Listing terms: Cash,VA Loan,FHA,Exchange,Conventional
- Road surface type: Asphalt, Concrete
Price history
| Date | Event | Price |
|---|---|---|
| 4/24/2026 | Sold | -- |
Source:  SOMOMLS as distributed by MLS GRID #60315053 Report a problem SOMOMLS as distributed by MLS GRID #60315053 Report a problem | ||
| 3/6/2026 | Pending sale | $729,000$273/sqft |
Source: SOMOMLS as distributed by MLS GRID #60315053 Report a problem | ||
| 2/10/2026 | Listed for sale | $729,000+99.7%$273/sqft |
Source: SOMOMLS as distributed by MLS GRID #60315053 Report a problem | ||
| 8/10/2020 | Sold | -- |
Source: Agent Provided Report a problem | ||
| 7/9/2020 | Pending sale | $365,000$137/sqft |
Source: Gerken & Associates, Inc. #60159040 Report a problem | ||
| 6/11/2020 | Price change | $365,000-2.7%$137/sqft |
Source: Gerken & Associates, Inc. #60159040 Report a problem | ||
| 3/27/2020 | Price change | $375,000-2.6%$140/sqft |
Source: Gerken & Associates, Inc. #60159040 Report a problem | ||
| 3/7/2020 | Listed for sale | $385,000$144/sqft |
Source: Gerken & Associates, Inc. #60159040 Report a problem | ||
| 8/15/2016 | Sold | -- |
Source: Agent Provided Report a problem | ||
Public tax history
| Year | Property taxes | Tax assessment |
|---|---|---|
| 2025 | $4,520 +2.9% | $60,670 +39% |
| 2024 | $4,394 -0.4% | $43,640 |
| 2023 | $4,410 +3.5% | $43,640 |
| 2022 | $4,262 +7.3% | $43,640 |
| 2021 | $3,972 +3.2% | $43,640 |
| 2020 | $3,850 +0.5% | $43,640 +11.2% |
| 2019 | $3,832 | $39,250 |
| 2018 | $3,832 -0.5% | $39,250 |
| 2017 | $3,853 +3.2% | $39,250 |
| 2016 | $3,732 +1.2% | $39,250 |
| 2015 | $3,687 +2.7% | $39,250 +110.8% |
| 2014 | $3,591 | $18,620 +60.7% |
| 2012 | -- | $11,590 -21.8% |
| 2011 | -- | $14,820 -24.6% |
| 2010 | -- | $19,650 |
Find assessor info on the county website
Neighborhood: 65616
Nearby homes
- $19,9000.82 Acres198 Royal Dornoch Dr, Branson, MO 65616Lot/Land
- $--3 bd2 ba3k sqft178 Royal Dornoch Dr, Branson, MO 65616Sold

- $--0.62 Acres189 Royal Dornoch Dr, Branson, MO 65616Off Market

- $10,0000.9 Acres195 Royal Dornoch Dr, Branson, MO 65616Off Market
- $219,0002.07 Acres182 Royal Dornoch Dr, Branson, MO 65616Lot/Land
- $--0.69 Acres196 Royal Dornoch Dr, Branson, MO 65616Off Market
- $--2 AcresLOT 17 Royal Dornoch Dr, Branson, MO 65616Sold
- $--0.97 Acres174 Royal Dornoch Dr, Branson, MO 65616Off Market
Nearby schools
GreatSchools rating
- 6/10Branson Intermediate SchoolGrades: 4-6Distance: 0.9 mi
- 5/10Branson Jr. High SchoolGrades: 7-8Distance: 1.8 mi
- 7/10Branson High SchoolGrades: 9-12Distance: 0.5 mi
Schools provided by the listing agent
- Elementary: Branson Buchanan
- Middle: Branson
- High: Branson
Source: SOMOMLS as distributed by MLS GRID. This data may not be complete. We recommend contacting the local school district to confirm school assignments for this home.
Sell for more on Zillow
Get a Zillow Showcase℠ listing at no additional cost and you could sell for .
$699,800
2% more
+$13,996
With Zillow Showcase(estimated)
$713,796
- Missouri
- Taney County
- Branson
- 65616
- 183 Royal Dornoch Drive
Nearby cities
Nearby zip codes
Other Branson Topics
