Welcome to Byers Creek, where comfort, convenience, and community come together in this beautifully designed 5-bedroom, 3-bath home with nearly 3,200 square feet of thoughtfully planned living space plus a ready-to-finish third floor.
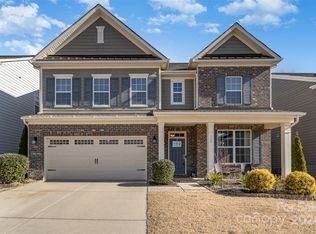
From the moment you arrive, you’ll notice the charming curb appeal with its covered front porch—a perfect spot for rocking chairs and quiet evenings. Inside, the foyer opens to a formal dining room accented by elegant arches, upgraded lighting, and a coffered ceiling. The spacious great room features gleaming hardwoods, a cozy gas-log fireplace, and abundant natural light.
The heart of the home is the gourmet kitchen, boasting granite countertops, subway tile backsplash, a 5-burner gas cooktop with pot filler, double wall ovens, an oversized island with seating, and stylish pendant lighting. The butler’s pantry sits across from a walk-in pantry, making entertaining effortless. A bright breakfast nook overlooks the fenced backyard, while a convenient drop zone off the garage keeps daily life organized.
On the main level, you’ll find a guest bedroom and a full bath, ideal for visitors or a home office. Upstairs, the primary suite is a retreat with a coffered ceiling, two walk-in closets, and a spa-like bath featuring dual vanities, an oversized soaking tub, and a separate tiled shower. Three additional bedrooms, a full bath with double vanity, a large laundry room, and a versatile bonus/den space complete the upper floor. Stairs lead to a third-floor walk-up attic, offering expansion potential or exceptional storage.
Outside, the backyard is fully fenced with plenty of room for play and relaxation. Community amenities include a pool and playground, all just a short walk or golf cart ride away.
What truly sets this home apart is its unbeatable location. Nestled between Lakeshore Elementary, Lakeshore Middle, and Lake Norman High School, families will love the convenience of the private walking path directly to the schools. Byers Village—with Harris Teeter, restaurants, shops, and everyday conveniences—is just minutes away. For outdoor enthusiasts, Lake Norman State Park and Stumpy Creek Park are nearby, offering hiking, kayaking, and sports fields. Major retailers such as Target, Lowe’s, Sam’s Club, and HomeGoods are a quick drive, keeping errands simple.
Beyond its location, Byers Creek is known for its vibrant, tight-knit community. Residents enjoy neighborhood gatherings, food trucks by the pool, seasonal events like Easter egg hunts, and even a Halloween festival. In December, Santa himself makes a stop to visit with families.
This home is more than a place to live—it’s a place to build lasting memories. With its spacious floor plan, modern upgrades, and welcoming community, 183 Rustling Waters Drive is ready to be your next chapter.
Closed
$549,000
183 Rustling Waters Dr, Mooresville, NC 28117
5beds
3,193sqft
Single Family Residence
Built in 2017
0.13 Acres Lot
$545,500 Zestimate®
$172/sqft
$2,810 Estimated rent
Home value
$545,500
$507,000 - $584,000
$2,810/mo
Zestimate® history
Owner options
List your home for rent
$2,810/mo
Rent Zestimate®
Find your next renter with Zillow Rental Manager. Plus, with online applications, you can quickly screen prospective tenants – for free.
$2,810/mo
Rent Zestimate®
Refinance and save
$3,292/mo
Est. payment
Refinancing to a lower rate could help reduce your monthly payments and save thousands over the life of the loan.
$3,292/mo
Est. payment
Explore your selling options
Work with a Zillow partner agent
Leverage their expertise and Zillow's premium Showcase listings to get your home seen by more buyers.
Get startedList with your own agent
Get your home in front of millions of buyers by listing it on Zillow.
Learn how to do itSell it yourself
Take full control of how buyers see your home on Zillow by listing For Sale by Owner (FSBO).
List your homeWhat's special
Modern upgradesCozy gas-log fireplaceCovered front porchGourmet kitchenCoffered ceilingUpgraded lightingSeparate tiled shower
Zillow last checked:
Listing updated:
Listed by:
Ginny Barker ginnybarker@kw.com,
Keller Williams Unified
Bought with:
Tricia Murphy
Southern Homes of the Carolinas, Inc
Source: Canopy MLS as distributed by MLS GRID,MLS#: 4303069
Facts & features
Interior
Bedrooms & bathrooms
- Bedrooms: 5
- Bathrooms: 3
- Full bathrooms: 3
- Main level bedrooms: 1
Primary bedroom
- Level: Upper
Bedroom s
- Level: Main
Bedroom s
- Level: Upper
Bedroom s
- Level: Upper
Bedroom s
- Level: Upper
Bathroom full
- Level: Main
Bathroom full
- Level: Upper
Bathroom full
- Level: Upper
Bonus room
- Level: Upper
Breakfast
- Level: Main
Dining room
- Level: Main
Great room
- Level: Main
Kitchen
- Level: Main
Laundry
- Level: Upper
Heating
- Forced Air, Natural Gas, Zoned
Cooling
- Ceiling Fan(s), Central Air, Zoned
Appliances
- Included: Dishwasher, Disposal, Double Oven, Electric Oven, Electric Water Heater, Exhaust Hood, Gas Cooktop, Ice Maker, Plumbed For Ice Maker, Refrigerator with Ice Maker, Self Cleaning Oven, Wall Oven
- Laundry: Electric Dryer Hookup, Laundry Room, Upper Level, Washer Hookup
Features
- Breakfast Bar, Built-in Features, Drop Zone, Soaking Tub, Kitchen Island, Open Floorplan, Pantry, Storage, Walk-In Closet(s), Walk-In Pantry
- Flooring: Carpet, Hardwood, Tile
- Doors: Sliding Doors
- Windows: Insulated Windows
- Has basement: No
- Attic: Walk-In
- Fireplace features: Gas Log, Gas Vented, Great Room
Interior area
- Total structure area: 3,193
- Total interior livable area: 3,193 sqft
- Finished area above ground: 3,193
- Finished area below ground: 0
Property
Parking
- Total spaces: 2
- Parking features: Driveway, Attached Garage, Garage Door Opener, Garage Faces Front, Keypad Entry, Garage on Main Level
- Attached garage spaces: 2
- Has uncovered spaces: Yes
Features
- Levels: Two and a Half
- Stories: 2.5
- Patio & porch: Covered, Front Porch, Patio
- Pool features: Community
- Fencing: Back Yard,Fenced
Lot
- Size: 0.13 Acres
- Dimensions: 50' x 118' x 50' x 116'
- Features: Wooded
Details
- Parcel number: 4638717241.000
- Zoning: CM
- Special conditions: Standard
Construction
Type & style
- Home type: SingleFamily
- Architectural style: Transitional
- Property subtype: Single Family Residence
Materials
- Fiber Cement, Stone Veneer
- Foundation: Slab
Condition
- New construction: No
- Year built: 2017
Details
- Builder name: Standard Pacific
Utilities & green energy
- Sewer: Public Sewer
- Water: City
- Utilities for property: Cable Available, Electricity Connected, Satellite Internet Available, Underground Power Lines, Underground Utilities, Wired Internet Available
Community & HOA
Community
- Features: Playground
- Security: Carbon Monoxide Detector(s), Smoke Detector(s)
- Subdivision: Byers Creek
HOA
- Has HOA: Yes
Location
- Region: Mooresville
Financial & listing details
- Price per square foot: $172/sqft
- Tax assessed value: $481,530
- Annual tax amount: $5,000
- Date on market: 9/23/2025
- Cumulative days on market: 121 days
- Listing terms: Cash,Conventional,VA Loan
- Electric utility on property: Yes
- Road surface type: Concrete, Paved
Price history
| Date | Event | Price |
|---|---|---|
| 4/13/2026 | Sold | $549,000-0.2%$172/sqft |
Source:  Canopy MLS as distributed by MLS GRID #4303069 Report a problem Canopy MLS as distributed by MLS GRID #4303069 Report a problem | ||
| 1/16/2026 | Price change | $549,999-4.3%$172/sqft |
Source: Canopy MLS as distributed by MLS GRID #4303069 Report a problem | ||
| 9/23/2025 | Listed for sale | $575,000+69.9%$180/sqft |
Source: Canopy MLS as distributed by MLS GRID #4303069 Report a problem | ||
| 6/30/2017 | Sold | $338,500$106/sqft |
Source: Public Record Report a problem | ||
Public tax history
| Year | Property taxes | Tax assessment |
|---|---|---|
| 2025 | $5,000 +1.2% | $481,530 |
| 2024 | $4,940 +0.5% | $481,530 |
| 2023 | $4,916 +24.2% | $481,530 +42.4% |
| 2022 | $3,960 +0.1% | $338,210 |
| 2021 | $3,956 | $338,210 |
| 2020 | $3,956 +0.9% | $338,210 |
| 2019 | $3,922 +2.5% | $338,210 +2.5% |
| 2018 | $3,828 | $330,090 |
| 2017 | $3,828 | $330,090 |
Find assessor info on the county website
Neighborhood: 28117
Nearby homes
- $560,0005 bd3 ba3.1k sqft185 Rustling Waters Dr #152, Mooresville, NC 28117Sold
- $560,0004 bd2 ba3k sqft185 Rustling Waters Dr, Mooresville, NC 28117Sold
- $478,5004 bd2 ba2.3k sqft179 Rustling Waters Dr, Mooresville, NC 28117Off Market
- $615,0004 bd3 ba3.4k sqft187 Rustling Waters Dr, Mooresville, NC 28117Sold
- $615,0006 bd4 ba3.4k sqft187 Rustling Waters Dr #153, Mooresville, NC 28117Sold
- $466,3004 bd3 ba2.7k sqft177 Rustling Waters Dr, Mooresville, NC 28117Off Market
- $392,4004 bd3 ba2.2k sqft177 Rustling Waters Dr #149, Mooresville, NC 28117Off Market
- $467,3003 bd2 ba2.5k sqft129 Creekside Crossing Ln, Mooresville, NC 28117Off Market
Nearby schools
GreatSchools rating
- 6/10Lakeshore Elementary SchoolGrades: PK-5Distance: 0.3 mi
- 4/10Lakeshore Middle SchoolGrades: 6-8Distance: 0.2 mi
- 7/10Lake Norman High SchoolGrades: 9-12Distance: 0.9 mi
Schools provided by the listing agent
- Elementary: Lakeshore
- Middle: Lakeshore
- High: Lake Norman
Source: Canopy MLS as distributed by MLS GRID. This data may not be complete. We recommend contacting the local school district to confirm school assignments for this home.
Get a cash offer in 3 minutes
Find out how much your home could sell for in as little as 3 minutes with a no-obligation cash offer.
Estimated market value
$545,500
Get a cash offer in 3 minutes
Find out how much your home could sell for in as little as 3 minutes with a no-obligation cash offer.
Estimated market value
$545,500
- North Carolina
- Iredell County
- Mooresville
- 28117
- 183 Rustling Waters Dr
Nearby cities
Nearby zip codes
Other Mooresville Topics
