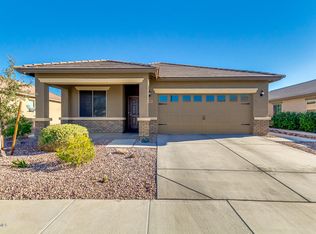
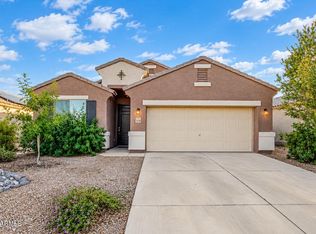
Welcome to this move-in ready, single-story property featuring the highly popular Ajo floor plan by LGI Homes. Built in 2017, this 1,387-square-foot home has been refreshed and stands ready for its next owner to move right in.
The home features an open-concept layout highlighted by 9-foot ceilings, durable tile flooring throughout the primary living spaces, ceiling fans in all rooms for year-round comfort and fresh new paint throughout the entire interior. The kitchen comes fully equipped with granite countertops, walnut-stained cabinetry accented by crown molding, recessed lighting, and a full suite of functional appliances--including the refrigerator.
The smart layout provides 2 comfortable bedrooms plus a separate den/office space ideal for a home business or personal hobbies. Step out back into a private, fully fenced yard enhanced by low-maintenance Turf Master landscaping, giving you an inviting green lawn area without any ongoing upkeep. Take in the views of the White Tank Mountain from your covered back patio. The lot borders a back easement with a dedicated privacy wall, meaning you have the peace of having no direct neighbors behind you. Additional conveniences include a two-car attached garage and a dedicated indoor laundry room with both the washer and dryer included.
Located in the Sundance Active Adult Community, residents gain access to excellent neighborhood amenities. These include an 18-hole golf course, a massive recreation and fitness center, multiple swimming pools, a community spa, tennis courts, and an on-site restaurant grill.
A solid, turn-key choice for comfortable adult community living!
For sale
Price cut: $6K (11/3)
$308,990
183 S 224TH Avenue, Buckeye, AZ 85326
2beds
1,387sqft
Single Family Residence
Built in 2017
6,004 Square Feet Lot
$-- Zestimate®
$223/sqft
$113/mo HOA
What's special
- 20 days
- 186
- 17
Likely to sell faster than
Zillow last checked:
Listing updated:
Listed by:
Hannah Maroney 602-755-1778,
Real Broker
Source: ARMLS,MLS#: 7094100
Facts & features
Interior
Bedrooms & bathrooms
- Bedrooms: 2
- Bathrooms: 2
- Full bathrooms: 2
Heating
- Forced Air, Electric
Cooling
- Central Air, Ceiling Fan(s)
Appliances
- Included: Dryer, Washer, Refrigerator, Built-in Microwave, Dishwasher, Disposal, Electric Range, Electric Oven
- Laundry: Inside, Engy Star (See Rmks)
Features
- Granite Counters, Eat-in Kitchen, 9+ Flat Ceilings, 3/4 Bath Master Bdrm
- Flooring: Carpet, Laminate, Linoleum, Tile
- Windows: Screens, Double Pane Windows
- Has basement: No
- Has fireplace: No
Interior area
- Total structure area: 1,387
- Total interior livable area: 1,387 sqft
Property
Parking
- Total spaces: 4
- Parking features: Garage Door Opener
- Garage spaces: 2
- Uncovered spaces: 2
Features
- Stories: 1
- Patio & porch: Covered, Patio
- Has spa: Yes
- Spa features: Heated, Private
- Fencing: Perimeter,Back Yard,Block,Wire
- Has view: Yes
- View description: Desert, Mountain(s)
Lot
- Size: 6,004 Square Feet
- Features: East/West Exposure, Desert Back, Desert Front, Gravel/Stone Back, Synthetic Grass Back
Details
- Parcel number: 50433344
- Special conditions: Age Restricted (See Remarks)
Construction
Type & style
- Home type: SingleFamily
- Architectural style: Santa Barbara/Tuscan
- Property subtype: Single Family Residence
Materials
- Stucco, Wood Frame, Painted
- Foundation: Slab
- Roof: Tile
Condition
- Year built: 2017
Details
- Builder name: LGI HOMES
Utilities & green energy
- Electric: 220 Volts in Kitchen
- Sewer: Public Sewer
Community & HOA
Community
- Features: Pool, Golf, Pickleball, Community Spa Htd, Tennis Court(s), Biking/Walking Path, Fitness Center
- Senior community: Yes
- Subdivision: SUNDANCE PARCEL 26
HOA
- Has HOA: Yes
- Services included: Maintenance Grounds
- HOA fee: $340 quarterly
- HOA name: Sundance Adult Vlg
- HOA phone: 623-327-0849
Location
- Region: Buckeye
Financial & listing details
- Price per square foot: $223/sqft
- Tax assessed value: $271,500
- Annual tax amount: $2,218
- Date on market: 10/17/2026
- Cumulative days on market: 20 days
- Listing terms: VA Loan,Cash,FannieMae (HomePath),Conventional,1031 Exchange,FHA
- Ownership: Fee Simple
- Electric utility on property: Yes
- Road surface type: Asphalt
Estimated market value
Not available
Estimated sales range
Not available
Not available
Price history
| Date | Event | Price |
|---|---|---|
| 11/3/2026 | Price change | $308,990-1.9%$223/sqft |
Source:  ARMLS #7094100 Report a problem | ||
| 10/17/2026 | Listed for sale | $314,990+40.1%$227/sqft |
Source: ARMLS #7094100 Report a problem | ||
| 3/17/2020 | Listing removed | $224,900$162/sqft |
Source: Keller Williams Realty Professional Partners #6039110 Report a problem | ||
| 2/20/2020 | Listed for sale | $224,900+12.5%$162/sqft |
Source: Keller Williams Realty Professional Partners #6039110 Report a problem | ||
| 1/22/2019 | Sold | $199,999$144/sqft |
Source: ARMLS #5779018 Report a problem | ||
| 11/9/2018 | Price change | $199,999-0.9%$144/sqft |
Source: RE/MAX Desert Showcase #5779018 Report a problem | ||
| 11/1/2018 | Price change | $201,8000%$145/sqft |
Source: RE/MAX Desert Showcase #5779018 Report a problem | ||
| 10/8/2018 | Price change | $201,900-2.4%$146/sqft |
Source: RE/MAX Desert Showcase #5779018 Report a problem | ||
| 9/24/2018 | Listed for sale | $206,900+1.2%$149/sqft |
Source: RE/MAX Desert Showcase #5779018 Report a problem | ||
| 7/9/2018 | Listing removed | $204,500$147/sqft |
Source: RE/MAX Desert Showcase #5779018 Report a problem | ||
| 6/12/2018 | Listed for sale | $204,500+8.3%$147/sqft |
Source: RE/MAX Desert Showcase #5779018 Report a problem | ||
| 11/1/2017 | Sold | $188,900$136/sqft |
Source: ARMLS #5638723 Report a problem | ||
| 7/27/2017 | Listed for sale | $188,900$136/sqft |
Source: LGI Homes (MLS Only) #5638723 Report a problem | ||
| 6/2/2017 | Listing removed | $188,900$136/sqft |
Source: LGI Homes (MLS Only) #5594115 Report a problem | ||
| 4/28/2017 | Price change | $188,900-0.5%$136/sqft |
Source: LGI Homes (MLS Only) #5594115 Report a problem | ||
| 4/21/2017 | Listed for sale | $189,900$137/sqft |
Source: LGI Homes (MLS Only) #5594115 Report a problem | ||
Public tax history
| Year | Property taxes | Tax assessment |
|---|---|---|
| 2025 | $1,810 +3.8% | $27,150 -10.2% |
| 2024 | $1,745 -1.2% | $30,250 +117.8% |
| 2023 | $1,765 -33% | $13,891 -25.1% |
| 2022 | $2,634 +0% | $18,550 +11.1% |
| 2021 | $2,633 +26.1% | $16,700 +3.7% |
| 2020 | $2,089 +16.4% | $16,110 +2.5% |
| 2019 | $1,795 | $15,710 +340.1% |
| 2018 | $1,795 +1880.8% | $3,570 +7.7% |
| 2017 | $91 +43% | $3,315 +3.8% |
| 2016 | $63 +18.1% | $3,195 +807.7% |
| 2015 | $54 | $352 +144.4% |
| 2014 | -- | $144 -70% |
| 2013 | -- | $480 -72.7% |
| 2009 | -- | $1,760 |
Find assessor info on the county website
Monthly payment
Est. payment
Payment breakdown
Explore the cost of this home by adjusting the details. Changes won't be saved.Climate risks
Neighborhood: Sundance
Nearby schools
GreatSchools rating
No schools nearby
We couldn't find any schools near this home.

Similar homes
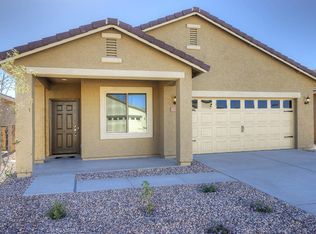
- $300,0002 bd2 ba1.3k sqft22596 W LOMA LINDA Boulevard, Buckeye, AZ 85326For Sale
 MLS ID #7098535, Justin Schlegel, RHP Real Estate. ARMLS
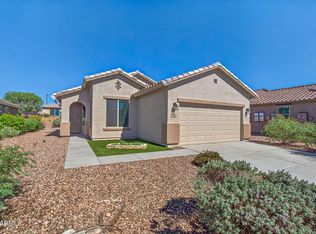
- $299,0002 bd2 ba1.3k sqft22636 W MOONLIGHT Path, Buckeye, AZ 85326For Sale
 MLS ID #7097695, Janelle Lloyd, Realty ONE Group. ARMLS
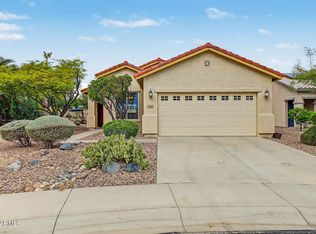
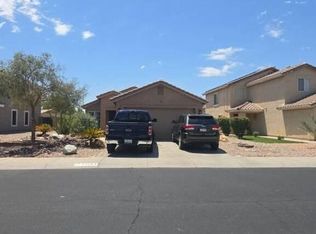
- $299,9003 bd2 ba1.5k sqft23799 W MAGNOLIA Drive, Buckeye, AZ 85326For Sale
 MLS ID #7101757, Adam Hamblen, Realty One Group. ARMLS
- $--3 bd2 ba1.2k sqft22583 W Lasso Ln, Buckeye, AZ 85326Auction
 Auction.com 2
